Lot 4 Seven Bridge Road, Lancaster, MA 01523
- 4 beds |
- 3 baths |
- 2,350 sqft
 Single-Family Home
 Built in 2026
 2acre lot
 3 car garage
 $370/sqft
 Listed 10 days ago
Property Description
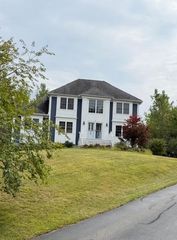
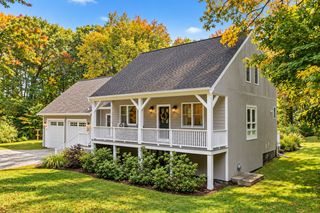
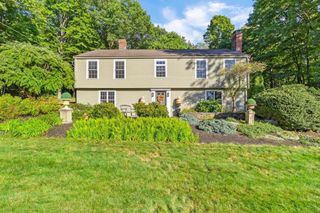
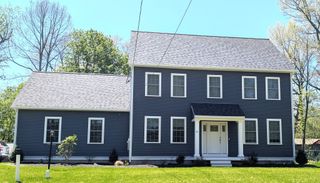
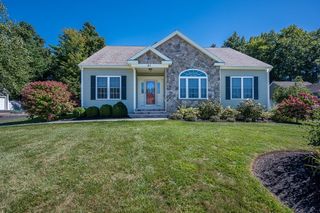
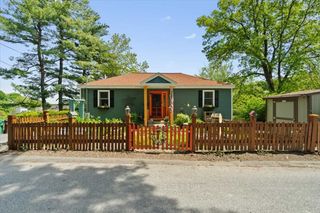
TO BE BUILT! Exciting opportunity to own a beautifully crafted new construction Colonial at Lot #4 Seven Bridge Road in desirable Lancaster! This thoughtfully designed home is anticipated to offer approximately 2,350 sq. ft. of living space, 4 bedrooms, 2.5 baths, and an open-concept layout with quality finishes throughout. Proposed features include a gourmet kitchen with quartz countertops, stainless steel appliances, hardwood flooring, spacious living areas, and a custom electric fireplace. Enjoy the inviting farmer's porch, an attached 3-car garage featuring a recessed third stall, and a level lot. Additional proposed amenities include energy-efficient heating and central air. An excellent opportunity to purchase new construction with the potential to select certain finishes depending on construction stage. Plans, specifications, features, and finishes are subject to change. Photos include renderings and examples of previously completed construction.
- Listing Status:
- Active
- Date Added:
- October 16, 2026
- Data Last Updated:
- October 26, 2026 at 2:08PM
- Listing Office:
- eXp Realty LLC : 888-854-7493
- Listing Agent:
- Keith Kopley : 978-394-4489
- MLS ID:
- 73591888

- General: Deck
- Style: Colonial
- Parking: AttachedGarage Door OpenerPaved DriveOff StreetParking spaces: 7
- Roofing: Shingle
- Windows: Insulated Windows
- General: FrameConcrete Perimeter
- Road/Access: Public
- Originating MLS: MLS Property Information Network
- County: Worcester
- Zoning: R
- Utilities: for Electric Rangefor Electric DryerWasher HookupIcemaker Connection200+ Amp Service
- Water: Public
- Sewer: Public Sewer
- Source: MLS Property Information Network
This listing courtesy of Keith Kopley , eXp Realty LLC
Monthly Payment
- Principal & Interest $
- Property Taxes $
- Home Insurance $
- VA Funding Fee $