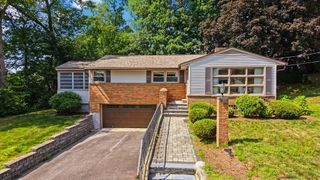
12 Barnard Rd, Lawrence, MA 01843
- 3 beds |
- 1 bath |
- 1,526 sqft
 Single-Family Home
  Built in 1970
  0.3acre lot
 —— car garage
  $360/sqft
  Listed 1 day ago
Property Description
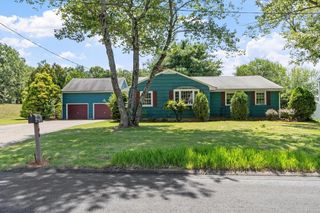
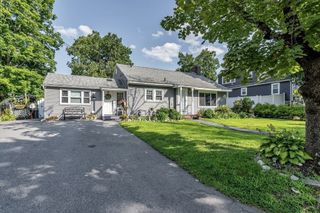
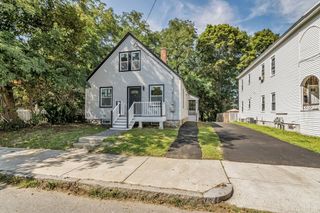
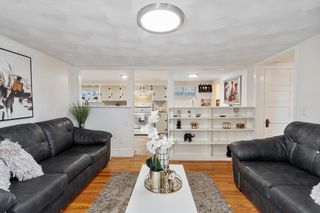
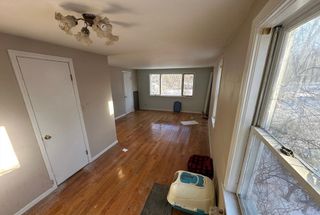
Welcome to 12 Barnard Rd, a lovely raised ranch located in the desirable Mount Vernon section of South Lawrence. This home offers a very nice and comfortable layout with beautiful hardwood flooring throughout the main level, good natural light, and an easy flow between the living, dining, and kitchen spaces. The finished lower level provides valuable additional space with tile flooring, offering flexibility for a home office, hobby area, playroom, and/or guest space. The home has had some updates over time and also offers a wonderful opportunity for the next owner to make personal updates and create a space that truly feels like their own. Set on a spacious fenced in lot, the backyard is one of the property’s standout features, with room for outdoor entertaining, gardening, play, or simply enjoying the yard. The property also includes an inground pool, currently not operational and in need of repair, offering future potential for the next owner. Showings begin at the first Open House Saturday from 11:30-1:00pm. Located close to Mount Vernon Park and convenient to shopping, area amenities, I-495, Route 114, and the Lawrence commuter rail, this home offers a desirable neighborhood setting with everyday convenience. With its hardwood floors, finished lower-level space, generous fenced yard, and Mount Vernon location, there is a lot to appreciate here. Showings begin at the first Open House Saturday and Sunday 11:00-12:30.
- Listing Status:
- Active
- Date Added:
- August 19, 2026
- Data Last Updated:
- August 20, 2026 at 5:06PM
- Listing Office:
- Century 21 North East : 800-844-7653
- Listing Agent:
- Carolyn Corbett : 617-797-3935
- MLS ID:
- 73565919

- General: Deck - WoodPool - IngroundStorageFenced Yard
- Style: Raised Ranch
- Pool: In Ground
- Parking: Paved DriveOff StreetParking spaces: 4
- Roofing: Shingle
- Windows: Insulated Windows
- General: Concrete Perimeter
- Road/Access: Public
- Originating MLS: MLS Property Information Network
- County: Essex
- Zoning: 24207881
- Fencing: Fenced/EnclosedFenced
- Utilities: for Gas RangeCircuit Breakers
- Water: Public
- Sewer: Public Sewer
- Source: MLS Property Information Network
This listing courtesy of Carolyn Corbett , Century 21 North East
Monthly Payment
- Principal & Interest $
- Property Taxes $
- Home Insurance $
- VA Funding Fee $

 New - 1 day ago