19 Daley Ave, Methuen, MA 01844
- 3 beds |
- 1 bath |
- 1,287 sqft
 Single-Family Home
  Built in 1955
  0.41acre lot
 2 car garage
  $423/sqft
  Listed 4 days ago
Property Description
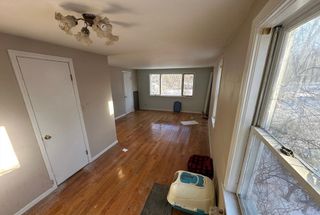
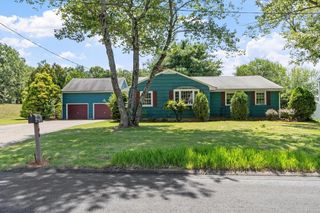
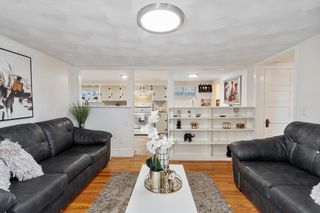
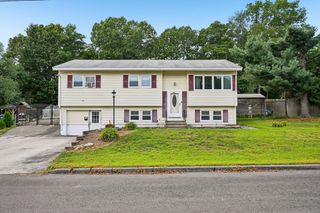
Presenting an adorable and wonderfully maintained 3-bedroom, 1-bath ranch tucked in a desirable Methuen neighborhood! Lovingly cared for, for many years by the same owners who appreciated the 50's charm & details. This inviting home offers comfortable one-level living with thoughtful updates throughout. Enter in the front door and feel the sun drench the living room- complete with hardwood flooring, wood fireplace & large windows! Eat-in kitchen with wall oven, plentiful amounts of cabinetry, peninsula perfect for extra seating & counter space. 1st floor has 3 rooms that could all be used as bedrooms, the room off of the kitchen was most recently used as a den. If you love being outside, then you may find yourself spending the most time on the 3 season porch! The partially finished basement provides valuable additional space and plenty of potential for future expansion, most recently used as workshop, and laundry area. Notable improvements/features; Updated full bathroom with beautiful tile shower, newer heating system, central air conditioning, and an irrigation system. Enjoy a convenient location close to shopping, dining, schools, and everyday amenities, with easy access to major highways for commuting. Quick Close Possible, selling AS-IS.
- Listing Status:
- Active
- Date Added:
- August 16, 2026
- Data Last Updated:
- August 20, 2026 at 5:06PM
- Listing Office:
- Jill & Co. Realty Group : 603-275-0487
- Listing Agent:
- Brittney Ardizzoni : 603-531-0106
- MLS ID:
- 73564268

- General: Porch - Enclosed
- Style: Ranch
- Parking: UnderPaved DrivePavedParking spaces: 4
- Roofing: Shingle
- General: FrameConcrete Perimeter
- Road/Access: Public
- Originating MLS: MLS Property Information Network
- County: Essex
- Zoning: RDM:0616 B:0151 L:156U2041798
- Utilities: Circuit Breakers
- Water: Public
- Sewer: Public Sewer
- Source: MLS Property Information Network
This listing courtesy of Brittney Ardizzoni , Jill & Co. Realty Group
Monthly Payment
- Principal & Interest $
- Property Taxes $
- Home Insurance $
- VA Funding Fee $

 New - 1 day ago