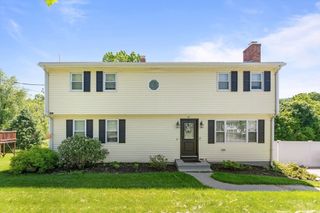
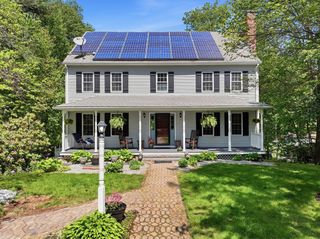
10 Wesley Dr, Leicester, MA 01524
- 4 beds |
- 2 baths |
- 2,817 sqft
 Single-Family Home
  Built in 1949
  0.45acre lot
 1 car garage
  $195/sqft
  Listed 8 days ago
Property Description
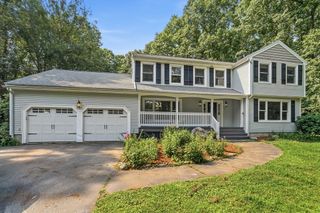
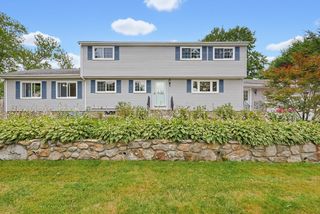
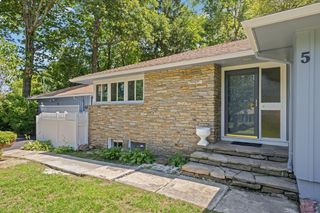
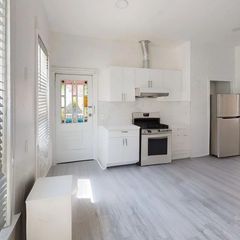
Do not miss your chance to own one of Leicester's most spacious and well cared for homes! Offering 2817 square feet, this 4 bedroom, 1.5 bath home is filled with warmth, character and endless possibilities. Gleaming hardwood floors, generous room sizes and two fireplaces create an inviting place to gather. The bright kitchen flows into the main living area while the oversized retro full bath offers timeless charm. The finished walk out lower level with its second fireplace is perfect for a family room, home office, gym or multigenerational living. Set on a level .45 acre lot with two driveways, direct garage access and a new roof in 2022, this home is designed for everyday living and entertaining or just room to grow. The lot and layout may also offer future ADU potential subject to buyer due diligence and local approvals. Homes offering this much space, flexibility and value rarely come available. Walk up attic for additional storage or potential added living space!
- Listing Status:
- Active
- Date Added:
- July 21, 2026
- Data Last Updated:
- July 29, 2026 at 7:06AM
- Listing Office:
- Castinetti Realty Group : 508-719-8804
- Listing Agent:
- Stacey Roman : 774-545-0086
- MLS ID:
- 73552710

- General: Deck - CompositeRain GuttersStorage
- Style: Colonial
- Parking: AttachedPaved DriveOff StreetPavedParking spaces: 5
- Roofing: Shingle
- Windows: Insulated WindowsStorm Window(s)
- General: FrameConcrete Perimeter
- Road/Access: Public
- Originating MLS: MLS Property Information Network
- County: Worcester
- Zoning: R1M:25A B:00000F5 L:01559201
- Utilities: for Electric Rangefor Electric DryerWasher HookupCircuit Breakers100 Amp Service
- Water: Public
- Sewer: Public Sewer
- Source: MLS Property Information Network
- Exclusions: Washer/Dryer. Seller Personal Property
This listing courtesy of Stacey Roman , Castinetti Realty Group
Monthly Payment
- Principal & Interest $
- Property Taxes $
- Home Insurance $
- VA Funding Fee $