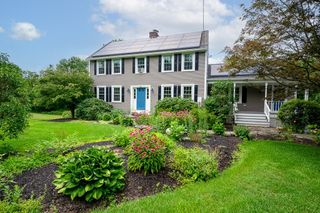
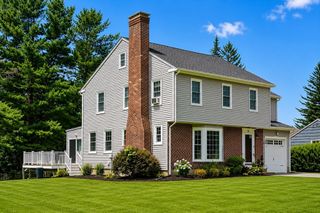
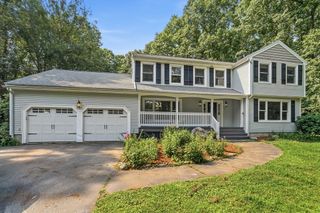
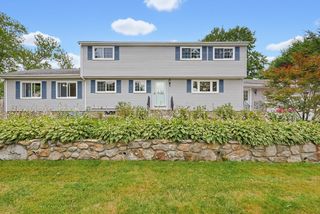
7 Hartwell Rd, Oxford, MA 01537
- 4 beds |
- 3 baths |
- 3,140 sqft
 Single-Family Home
  Built in 2001
  0.95acre lot
 2 car garage
  $207/sqft
  Listed 2 months ago
Property Description
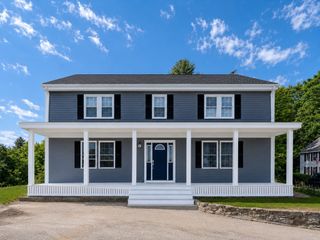
PRICE IMPROVEMENT! This beautifully maintained Colonial tucked away on a cul-de-sac in desirable North Oxford with convenient access to major highways. Relax on the charming farmer's porch with new Trex decking before stepping inside to over 3,100 sq ft of living space. The spacious eat-in kitchen features granite countertops, a massive island, extensive cabinetry, under-cabinet lighting, and updated stainless appliances including induction cooktop and a convection double wall oven. Hardwood flooring spans the main level, while the sun-filled sunroom/home office offers exterior balcony access and is wired for a mini-split system. The primary suite boasts a custom walk-in closet and recently remodeled bath with dual sinks, smart mirrors, and a tiled walk-in shower. The finished third level provides flexible space for a teen suite, guest area, or family room. Additional highlights include second-floor laundry, finished basement space, irrigation system, storage shed, and nearly an acre o
- Listing Status:
- Active
- Date Added:
- May 27, 2026
- Data Last Updated:
- July 29, 2026 at 7:06AM
- Listing Office:
- Castinetti Realty Group : 508-719-8804
- Listing Agent:
- Jennifer Roux : 508-579-7790
- MLS ID:
- 73525491

- General: Balcony / DeckPorchDeck - CompositeRain GuttersStorageProfessional LandscapingSprinkler SystemDecorative LightingScreensGarden
- Style: Colonial
- Parking: UnderGarage Door OpenerStoragePaved DriveOff StreetParking spaces: 6
- Roofing: Shingle
- Windows: Window(s) - PictureInsulated WindowsScreens
- General: FrameConcrete Perimeter
- Road/Access: Public
- Originating MLS: MLS Property Information Network
- County: Worcester
- Zoning: R2M:0002 B:0G0110 L:00004241512
- Utilities: for Electric Rangefor Electric Ovenfor Electric DryerWasher HookupGenerator ConnectionCircuit Breakers200+ Amp ServiceGenerator Connection
- Water: Private
- Sewer: Private Sewer
- Source: MLS Property Information Network
- Exclusions: Personal Items Unless Both Parties Agree Or Mentioned In Disclosures.
This listing courtesy of Jennifer Roux , Castinetti Realty Group
Monthly Payment
- Principal & Interest $
- Property Taxes $
- Home Insurance $
- VA Funding Fee $