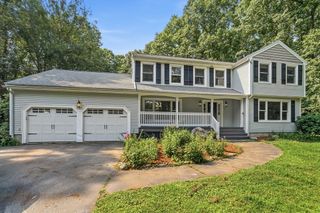
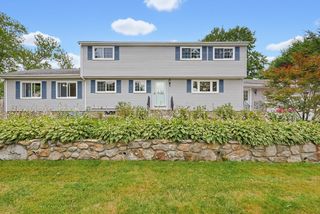
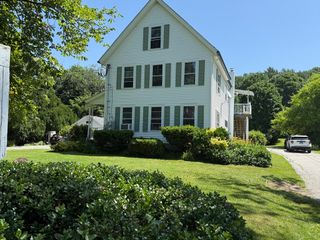
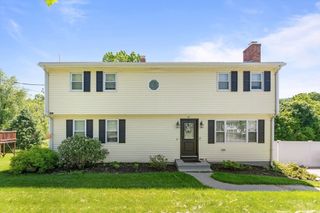
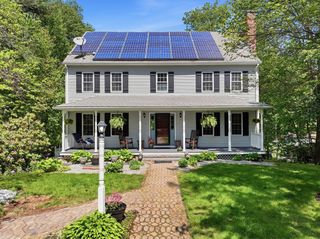
6 Marlboro Dr, Leicester, MA 01524
- 5 beds |
- 4 baths |
- 3,393 sqft
 Single-Family Home
  Built in 1988
  1acre lot
 2 car garage
  $184/sqft
  Listed 1 month ago
Property Description
Relisted with a huge price improvements, Don't miss this spacious 5-bedroom, 3.5-bath home tucked away on a peaceful cul-de-sac and set on a private 1-acre lot overlooking Cedar Meadow Lake. The bright, open living room features vaulted ceilings and a charming brick fireplace. The updated kitchen offers granite countertops, stainless steel appliances, abundant cabinetry, a breakfast bar, and direct access to the covered deck. The main level also includes a family room, dining room, two bedrooms, a half bath, and pantry. Upstairs, the primary suite features a walk-in closet and private bath, along with two additional bedrooms and a full bath. The finished walkout lower level provides flexible living space with a second kitchen, bedroom, den, full bath, and garage access. Outside, enjoy the inground pool, brick patio, spacious deck, and large backyard perfect for entertaining. Conveniently located minutes from the Mass Pike.
- Listing Status:
- Active
- Date Added:
- June 21, 2026
- Data Last Updated:
- July 29, 2026 at 7:06AM
- Listing Office:
- ENRG Global Realty, LLC : 857-557-8949
- Listing Agent:
- Harris Joseph : 508-283-2859
- MLS ID:
- 73539365

- General: DeckPool - Inground
- Style: Cape
- Pool: In Ground
- Parking: AttachedGarage Faces SidePaved DriveOff StreetPavedParking spaces: 6
- Roofing: Shingle
- General: FrameConcrete Perimeter
- Road/Access: Private Road
- Originating MLS: MLS Property Information Network
- County: Worcester
- Zoning: RESM:41A B:0000C17 L:01560698
- Utilities: for Electric DryerWasher HookupCircuit Breakers60 Amps/Less200+ Amp Service
- Water: Public
- Sewer: Public SewerPrivate Sewer
- Source: MLS Property Information Network
This listing courtesy of Harris Joseph , ENRG Global Realty, LLC
Monthly Payment
- Principal & Interest $
- Property Taxes $
- Home Insurance $
- VA Funding Fee $