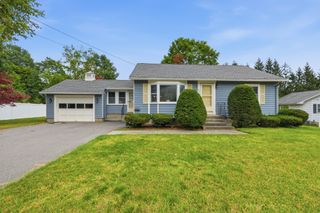
14 Brentwood Dr, Leominster, MA 01453
- 3 beds |
- 1 bath |
- 1,196 sqft
 Single-Family Home
  Built in 1974
  0.5acre lot
 1 car garage
  $359/sqft
  Listed 4 days ago
Property Description
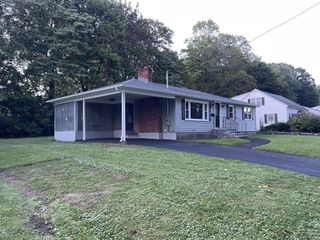
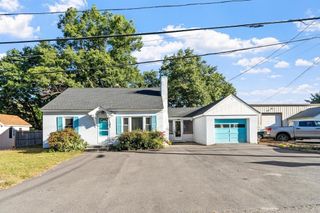
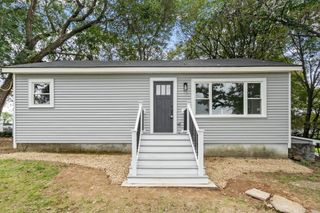
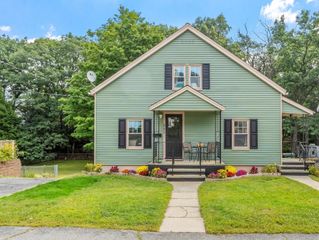
Welcome to this meticulously cared-for three-bedroom, one-bath home nestled on a peaceful cul-de-sac and set on half an acre. Mature landscaping and established trees create a beautiful setting. Inside, you'll find a warm and inviting floor plan with spacious bedrooms, abundant natural light, a comfortable living room with a brick fireplace, and a well-appointed kitchen opening to the dining area. The lower level offers flexible additional living space and excellent storage. Outside is where this property truly shines, with a private in-ground pool, spacious deck, and expansive yard perfect for summer entertaining and relaxation. A wonderful blend of comfortable living and outdoor recreation — ready for its next owner to enjoy.
- Listing Status:
- Active
- Date Added:
- September 16, 2026
- Data Last Updated:
- September 20, 2026 at 6:08PM
- Listing Office:
- Coldwell Banker Realty - Sudbury : 978-443-9933
- Listing Agent:
- Julie O'Neil : 904-868-3983
- MLS ID:
- 73578627

- General: DeckPool - IngroundRain GuttersStorageScreensFenced Yard
- Style: Ranch
- Pool: In Ground
- Parking: AttachedUnderPaved DriveOff StreetPavedParking spaces: 3
- Roofing: Shingle
- Windows: Screens
- General: FrameConcrete Perimeter
- Road/Access: Public
- Originating MLS: MLS Property Information Network
- County: Worcester
- Zoning: RAM:0394 B:0053 L:00001584479
- Fencing: Fenced
- Utilities: for Electric RangeCircuit Breakers
- Water: Public
- Sewer: Public Sewer
- Source: MLS Property Information Network
- Exclusions: Upright Freezer
This listing courtesy of Julie O'Neil , Coldwell Banker Realty - Sudbury
Monthly Payment
- Principal & Interest $
- Property Taxes $
- Home Insurance $
- VA Funding Fee $

 New - 13 hours ago