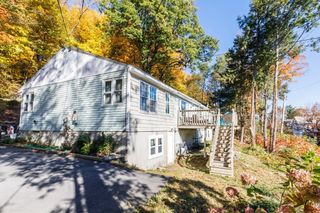
38F Cottage Street, Leominster, MA 01453
- 3 beds |
- 2 baths |
- 1,700 sqft
 Single-Family Home
 Built in 1920
 6,970sqft lot
 —— car garage
 $246/sqft
 Listed 18 days ago
Property Description
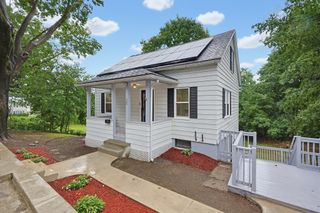
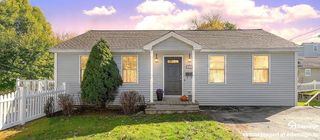
INTEREST RATE BUY DOWN AVAILABLE !!! Welcome home to Leominster! This 2026 renovated 3-bed, 2-bath beauty is fresh, bright, and ready for its next chapter. Just turn the key and settle in. The brand-new kitchen shines with sleek stainless steel appliances and gorgeous quartz countertops. New flooring and fresh paint flow throughout, so every room feels crisp and move-in ready. The big-ticket items are done too. The electrical system was fully updated in 2026, and a new furnace and oil tank were installed in 2022. Fully paid off solar panels are already in place to help cut your electric bill, with no lease or third-party contract. Step outside to a spacious, fully fenced backyard, a great spot for pets, play, or backyard get-togethers. A roomy metal shed handles all your storage needs, and there's off-street parking for up to four cars. The driveway to the left of the home is shared with, and plowed by, the rear neighbor. Renovated, updated, and priced to impress. Don't miss it. Book your private showing today!
- Listing Status:
- Active
- Date Added:
- October 8, 2026
- Data Last Updated:
- October 26, 2026 at 8:06PM
- Listing Office:
- Greelish Realty : 978-302-0198
- Listing Agent:
- James Greelish : 978-302-0198
- MLS ID:
- 73588171

- General: DeckPatioStorageFenced Yard
- Style: Colonial
- Parking: Paved DriveOff StreetParking spaces: 4
- Roofing: Shingle
- Windows: Insulated Windows
- General: FrameIrregular
- Road/Access: Public
- Originating MLS: MLS Property Information Network
- County: Worcester
- Zoning: RCM:0009 B:0010 L:00001577105
- Fencing: Fenced
- Utilities: for Electric Rangefor Electric DryerWasher HookupIcemaker ConnectionCircuit Breakers
- Water: Public
- Sewer: Public Sewer
- Source: MLS Property Information Network
This listing courtesy of James Greelish , Greelish Realty
Monthly Payment
- Principal & Interest $
- Property Taxes $
- Home Insurance $
- VA Funding Fee $

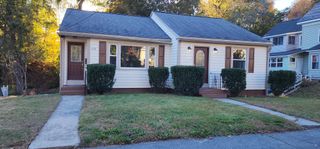
 New - 1 day ago