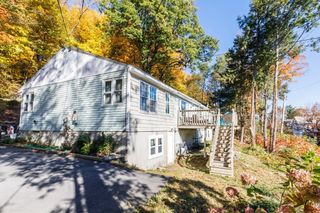
71 River St, Leominster, MA 01453
- 3 beds |
- 3 baths |
- 1,644 sqft
 Single-Family Home
 Built in 1900
 6,534sqft lot
 —— car garage
 $322/sqft
 Listed 1 month ago
Property Description
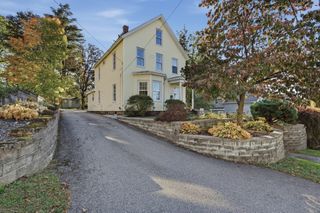
Discover a lifestyle of refined comfort at this totally renovated Village Colonial in 2020. This distinctive residence has been meticulously remodeled and spanning 1644 square feet, offers a fresh perspective on classic design. Every detail has been carefully considered to create an atmosphere of modern elegance and effortless living. The heart of this home lies in its open-plan kitchen, seamlessly integrating with the living room. Here, stone counters provide a sophisticated workspace, complemented by a functional peninsula that encourages social interaction. Retreat to one of the three thoughtfully designed bedrooms. The three full bathrooms offer contemporary conveniences, with one featuring a double vanity and a spacious walk-in shower. The decorative ladder on 2nd floor leads to the third-floor loft. Beyond the interior, a private yard beckons for outdoor enjoyment. Imagine evenings g hosting family, or simply relaxing in the expansive outdoor living space. A charming patio and porch further extend your living options, This completely remodeled property offers a unique opportunity to embrace a sophisticated and comfortable lifestyle;
- Listing Status:
- Active
- Date Added:
- September 23, 2026
- Data Last Updated:
- October 26, 2026 at 7:06PM
- Listing Office:
- Keller Williams Realty North Central : 978-779-5090
- Listing Agent:
- Eileen Griffin Wright : 978-502-5890
- MLS ID:
- 73581838

- General: PorchPatioStorage
- Style: Colonial
- Parking: CarportPaved DriveOff StreetPavedParking spaces: 8
- Roofing: Shingle
- Windows: Insulated Windows
- General: FrameConcrete Perimeter
- Road/Access: Public
- Originating MLS: MLS Property Information Network
- County: Worcester
- Zoning: RBM:0231 B:0003 L:00001581447
- Fencing: Fenced/Enclosed
- Utilities: for Gas RangeIcemaker Connection200+ Amp Service
- Water: Public
- Sewer: Public Sewer
- Source: MLS Property Information Network
- Exclusions: Washer And Dryer
This listing courtesy of Eileen Griffin Wright , Keller Williams Realty North Central
Monthly Payment
- Principal & Interest $
- Property Taxes $
- Home Insurance $
- VA Funding Fee $

 New - 1 day ago