23 Fifer Ln 23, Lexington, MA 02420
- 3 beds |
- 3 baths |
- 2,346 sqft
 Condominium
  Built in 1978
  436sqft lot
 1 car garage
  $352/sqft
  Listed 3 days ago
Property Description
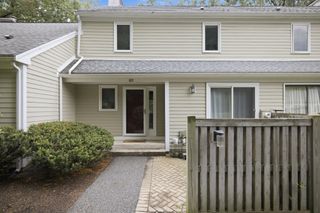
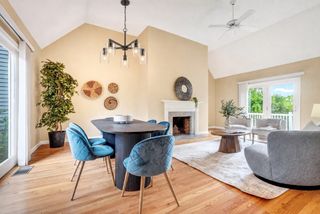
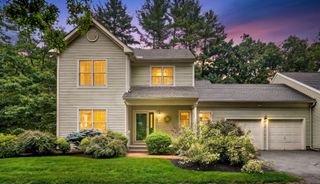
Updated end unit at Drummer Boy Way offering a first floor primary suite, two second floor bedrooms, and a fully finished walk-out basement with sliding doors and office. The main level features an eat-in kitchen with maple cabinetry, maple flooring and sliders to a front patio. The open living and dining area opens to a private deck with outstanding wooded views. The first floor primary suite includes a walk-in closet and full bath. Upstairs, you'll find a second bedroom suite with a full bath, an additional bedroom, and another full bath. Beautiful hardwood floors and abundant natural light enhance the home throughout. The finished lower level offers a spacious playroom with built-ins and sliders to the rear yard, along with an office, full bath, office, laundry area, and utility room. Community amenities include a pool, EV charging stations, clubhouse, tennis courts, and walking and jogging trails. Conveniently located near bus routes 62, 67 and Lexpress, as well as major routes.
- Listing Status:
- Active
- Date Added:
- September 10, 2026
- Data Last Updated:
- September 13, 2026 at 7:07PM
- Listing Office:
- Berkshire Hathaway HomeServices Commonwealth Real Estate : 781-862-0202
- Listing Agent:
- Lester Savage : 781-504-6856
- MLS ID:
- 73575625

- General: Deck - CompositePatioGarden
- Pool: AssociationIn Ground
- Parking: DetachedGarage Door OpenerStorageDeededAssignedOff StreetGuestPavedParking spaces: 2
- Roofing: Shingle
- Windows: Insulated Windows
- General: Frame3
- HOA Amenities: PoolTennis Court(s)ClubroomClubhouseInsuranceMaintenance StructureRoad MaintenanceMaintenance GroundsSnow RemovalReserve Funds1021.0Monthly
- Originating MLS: MLS Property Information Network
- County: Middlesex
- Zoning: RD-1558611
- Utilities: for Electric Rangefor Electric Ovenfor Electric DryerWasher Hookup220 VoltsCircuit Breakers200+ Amp Service
- Water: Public
- Sewer: Public Sewer
- Source: MLS Property Information Network
This listing courtesy of Lester Savage , Berkshire Hathaway HomeServices Commonwealth Real Estate
Monthly Payment
- Principal & Interest $
- Property Taxes $
- Home Insurance $
- VA Funding Fee $