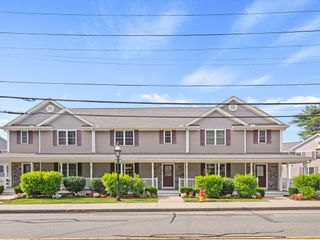
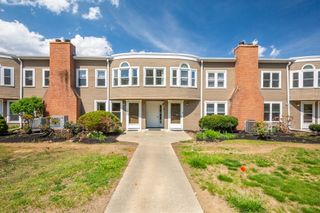
83 Fifer Lane 83, Lexington, MA 02420
- 2 beds |
- 3 baths |
- 1,959 sqft
 Condominium
  Built in 1978
  —— sqft lot
  1 car garage
  $382/sqft
  Listed 4 days ago
Property Description
There is a lot more space here than you might expect! This spacious Fifer Lane condo offers three finished levels and plenty of room to spread out. The main level has an open living and dining area with sliders to the deck, plus a galley kitchen with a separate eating area and access to a private patio—two great spots for morning coffee or dinner outside. A half bath completes this floor. Upstairs, the primary bedroom has a large walk-in closet, the second bedroom is generously sized, and a third room makes the perfect home office or nursery. The lower level is a great surprise with a wonderful family room, fireplace, and sliders leading right out to the backyard. Add in a garage space, an additional parking spot, and a community swimming pool. Easy condo living without giving up the space you want!
- Listing Status:
- Active
- Date Added:
- September 9, 2026
- Data Last Updated:
- September 13, 2026 at 7:07PM
- Listing Office:
- Keller Williams Realty Boston Northwest : 781-862-2800
- Listing Agent:
- Beth Sager Group : 617-797-1422
- MLS ID:
- 73574134

- General: DeckPatio
- Pool: Association
- Parking: DetachedAssignedParking spaces: 2
- General: 3
- HOA Amenities: PoolTennis Court(s)InsuranceMaintenance StructureRoad MaintenanceMaintenance GroundsSnow RemovalTrash805.0Monthly
- Originating MLS: MLS Property Information Network
- County: Middlesex
- Zoning: RD-1558713
- Utilities: for Electric Range
- Water: Public
- Sewer: Public Sewer
- Source: MLS Property Information Network
This listing courtesy of Beth Sager Group , Keller Williams Realty Boston Northwest
Monthly Payment
- Principal & Interest $
- Property Taxes $
- Home Insurance $
- VA Funding Fee $

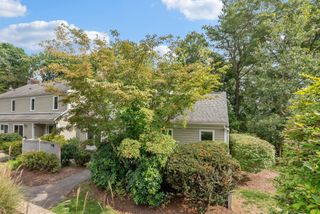
 New - 3 days ago