262 Winn Street B, Burlington, MA 01803
- 2 beds |
- 3 baths |
- 1,743 sqft
 Condominium
  Built in 2012
  —— sqft lot
  1 car garage
  $450/sqft
  Listed 16 days ago
Property Description
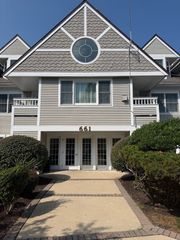
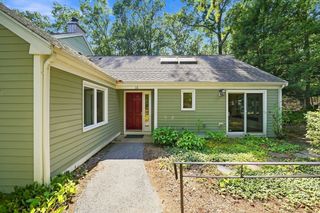
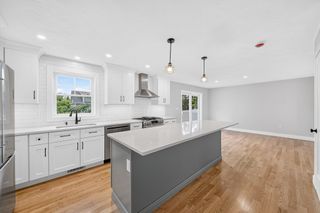
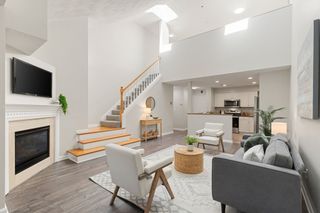
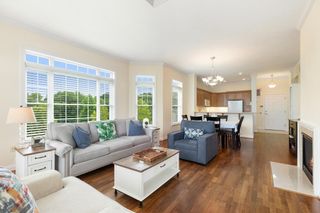
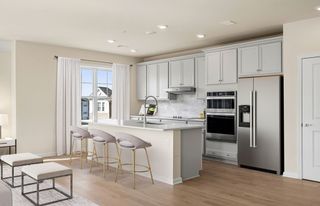
Rarely available, offered by its original owners since it was built in 2012! Welcome to 262 Winn Street, Unit B — a sunlit, 3-bedroom, 2.5-bath townhome in a prime Burlington location. A covered, stone-accented front porch sets a warm tone before you step inside, leading to a tiled vestibule on the ground floor with a coat closet, mud room, and a private guest bedroom, ideal for visitors or a home office, plus direct garage access for effortless parking. Upstairs on the main level, hardwood floors carry you into a living room anchored by a cozy gas fireplace and brightened by a sunny bay window — an inviting spot to unwind, kept comfortable year-round with central air and heat. An architectural pass-through window connects the living room and kitchen, and a conveniently placed half bath keeps guests covered. The kitchen features warm wood cabinetry, granite countertops, stainless steel appliances, and a raised breakfast bar for easy casual seating. The top floor holds two spacious bedrooms and two full baths, headlined by a primary suite with a walk-in closet, an updated bath, and dramatic cathedral ceilings, plus a laundry room right on the bedroom level for everyday convenience. Move-in ready and just minutes from Burlington's shopping, dining, and commuter routes, this turn-key home is a rare find. Schedule your showing today!
- Listing Status:
- Active
- Date Added:
- August 4, 2026
- Data Last Updated:
- August 20, 2026 at 6:06PM
- Listing Office:
- eXp Realty LLC : 888-854-7493
- Listing Agent:
- The Denman Group : 617-702-4842
- MLS ID:
- 73558933

- General: Porch
- Parking: UnderOff StreetParking spaces: 2
- Roofing: Shingle
- General: Frame3
- HOA Amenities: InsuranceMaintenance StructureMaintenance GroundsSnow RemovalTrash285.0Monthly
- Originating MLS: MLS Property Information Network
- County: Middlesex
- Zoning: RG23588674
- Utilities: for Gas Range110 Volts
- Water: Public
- Sewer: Public Sewer
- Source: MLS Property Information Network
- Exclusions: Seller's Furniture Not To Convey.
This listing courtesy of The Denman Group , eXp Realty LLC
Monthly Payment
- Principal & Interest $
- Property Taxes $
- Home Insurance $
- VA Funding Fee $