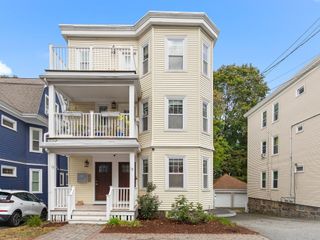
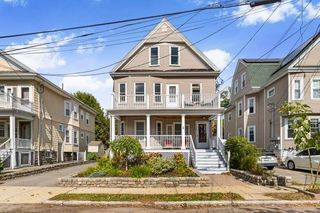
661 Lowell St 14, Lexington, MA 02420
- 2 beds |
- 3 baths |
- 1,438 sqft
 Condominium
  Built in 1995
  —— sqft lot
  2 car garage
  $562/sqft
  Listed 2 months ago
Property Description
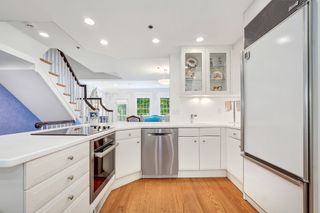
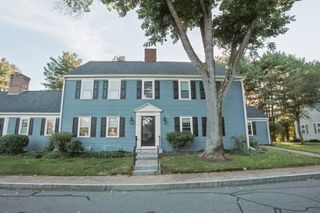
Welcome to this bright, spacious condominium in Lexington’s coveted Locke Village! The thoughtfully designed floor plan centers around an inviting open Living and Dining Room, where a soaring cathedral ceiling, skylights, bay window, and a cozy gas fireplace create a light-filled gathering space. Glass door opens to the private covered balcony, perfect for al fresco dining or relaxing outdoors. The well-appointed Kitchen features updated stainless appliances, extensive white cabinetry, wraparound countertops, and a half-wall with a pass-through overlooking the main living spaces. Main-level Primary Suite includes a walk-in closet and updated en-suite Bathroom, and a convenient Half Bath and in-unit laundry complete the first floor. Secondary Bedroom Suite on the upper level provides privacy for family or guests. A spacious loft overlooking the Living Room offers flexible space for a home office, lounge, or play area. Recent updates include renovated Bathrooms, new flooring, updated appliances, and a new HVAC system. Easy condo living with in-unit laundry closet, elevator and intercom access, a club room, two heated garage parking spaces, a heated driveway, plus ample guest parking. Professionally landscaped grounds feature lush greenery and a charming gazebo, while a direct footpath provides easy access to shopping, groceries, and dining. Conveniently located just minutes from Lexington Center, top-rated schools, Burlington’s restaurants and entertainment, and Routes 95 and 3.
- Listing Status:
- Active
- Date Added:
- August 6, 2026
- Data Last Updated:
- October 26, 2026 at 1:08PM
- Listing Office:
- Coldwell Banker Realty - Lexington : 781-862-2600
- Listing Agent:
- Elizabeth P. Crampton : 781-389-4400
- MLS ID:
- 73559808

- General: BalconyDecorative LightingGazeboProfessional LandscapingOtherGazebo
- Parking: UnderGarage Door OpenerHeated GarageDeededAssignedOff StreetGuestPavedParking spaces: 2
- Roofing: Shingle
- General: Frame2
- HOA Amenities: Elevator(s)ClubroomInsuranceMaintenance StructureRoad MaintenanceMaintenance GroundsSnow RemovalTrashReserve Funds585.0Monthly
- Originating MLS: MLS Property Information Network
- County: Middlesex
- Zoning: RD557505
- Utilities: for Electric Rangefor Electric DryerWasher Hookup100 Amp Service
- Water: Public
- Sewer: Public Sewer
- Source: MLS Property Information Network
This listing courtesy of Elizabeth P. Crampton , Coldwell Banker Realty - Lexington
Monthly Payment
- Principal & Interest $
- Property Taxes $
- Home Insurance $
- VA Funding Fee $