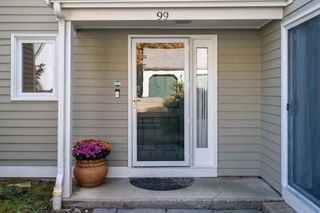
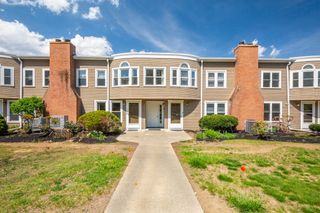
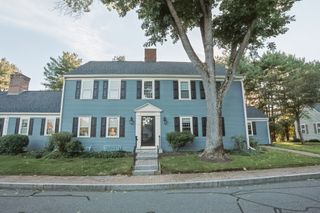
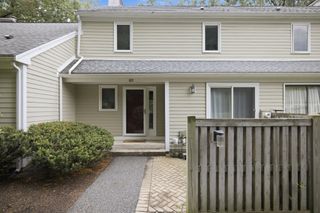
96 Sweetwater Ave 9, Bedford, MA 01730
- 3 beds |
- 3 baths |
- 1,700 sqft
 Condominium
 Built in 1990
 —— sqft lot
 1 car garage
 $469/sqft
 Listed 19 days ago
Property Description
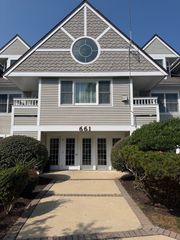
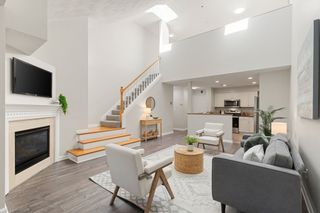
Experience the best of town living and natural beauty at Unit 9, 96 Sweetwater Ave. Tucked away at the end of a quiet dead-end street, this spacious end-unit townhouse offers a lifestyle centered around the outdoors. You’re just moments from nearby trails around Fawn Lake, local playgrounds, and schools, making it easy to stay active and connected to the community. The location is truly special, providing sweeping views of open land and a serene small pond. Whether you’re relaxing on your private deck or looking out from the oversized windows, you’ll have a front-row seat to local wildlife and changing seasons. Inside, the main level is bathed in natural light, highlighting beautiful hardwood floors that flow throughout the space. The floor plan is very open with a lovely, updated white kitchen. The second floor features two comfortable bedrooms, both with double closets, and a full bath. For those seeking a true retreat, the entire top floor is dedicated to a sprawling primary suite. This level features soaring ceilings, a custom mural, and en-suite bathroom and laundry set up. The lower level remains unfinished, offering a clean slate for all your storage needs or future projects. With central AC and gas heat, you can stay perfectly comfortable while watching nature around you, This home offers the perfect balance of a peaceful, tucked-away setting with quick access to major routes and town trail systems.
- Listing Status:
- Active
- Date Added:
- October 7, 2026
- Data Last Updated:
- October 26, 2026 at 12:07PM
- Listing Office:
- Compass : 617-206-3333
- Listing Agent:
- Team Suzanne and Company : 781-275-2156
- MLS ID:
- 73587606

- General: Deck - WoodBalconyProfessional Landscaping
- Parking: AttachedUnderGarage Door OpenerOff StreetAssignedParking spaces: 2
- Roofing: Shingle
- Windows: Insulated Windows
- General: Frame4
- HOA Amenities: Garden AreaInsuranceMaintenance StructureRoad MaintenanceMaintenance GroundsSnow Removal600.0Monthly
- Originating MLS: MLS Property Information Network
- County: Middlesex
- Zoning: AM:018 P:001993479192
- Utilities: for Electric Rangefor Electric DryerCircuit Breakers
- Water: Public
- Sewer: Public Sewer
- Source: MLS Property Information Network
- Exclusions: Please See Attached Inclusion/Exclusion ListThank You.
This listing courtesy of Team Suzanne and Company , Compass
Monthly Payment
- Principal & Interest $
- Property Taxes $
- Home Insurance $
- VA Funding Fee $