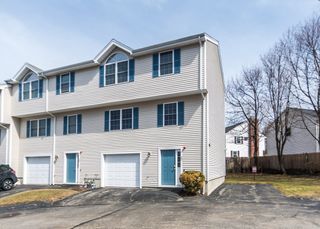
14 Neillian Way 14, Bedford, MA 01730
- 3 beds |
- 3 baths |
- 1,530 sqft
 Condominium
  Built in 1956
  5,227sqft lot
 —— car garage
  $523/sqft
  Listed 13 days ago
Property Description
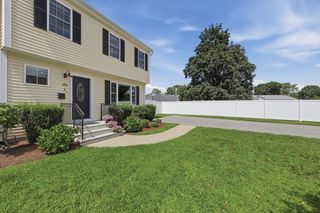
Welcome to this beautifully renovated 3-bedroom, 2.5-bathroom condo offering the space and feel of a single-family home. Hardwood floors flow throughout, adding warmth and timeless appeal. The inviting first floor features a bright living room, elegant dining area, and eat-in kitchen with ample cabinetry, a large pantry, and a slider opening to your backyard. A convenient half bath completes the main level. Upstairs, the spacious primary suite offers a private full bath and walk-in closet, accompanied by two additional bedrooms and another full bath. A pull-down attic provides excellent additional storage. The unfinished basement offers even more storage and exciting potential for future finished space. Outside, enjoy a private fenced yard, inviting patio, and professionally landscaped grounds-ideal for relaxing or entertaining. Conveniently located with easy access to major highways, shopping, dining, and local amenities. A wonderful opportunity to enjoy home ownership in desirable Bedford! Schedule your showings today!
- Listing Status:
- Active
- Date Added:
- August 7, 2026
- Data Last Updated:
- August 20, 2026 at 6:06PM
- Listing Office:
- RE/MAX Triumph Realty : 978-262-9665
- Listing Agent:
- Christine Strazzere : 978-265-6383
- MLS ID:
- 73560835

- General: PatioFenced YardScreensRain GuttersProfessional LandscapingSprinkler System
- Parking: Off StreetPavedParking spaces: 2
- Roofing: Shingle
- Windows: Insulated WindowsScreens
- General: Frame2
- Originating MLS: MLS Property Information Network
- County: Middlesex
- Zoning: c0790088354068
- Fencing: Fenced
- Utilities: for Gas Rangefor Electric DryerWasher HookupIcemaker Connection200+ Amp Service
- Water: Public
- Sewer: Public Sewer
- Source: MLS Property Information Network
This listing courtesy of Christine Strazzere , RE/MAX Triumph Realty
Monthly Payment
- Principal & Interest $
- Property Taxes $
- Home Insurance $
- VA Funding Fee $