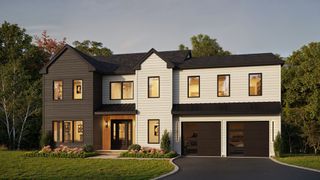
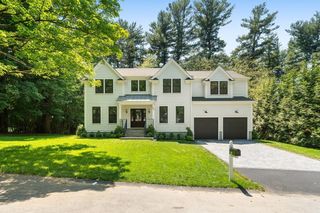
27 Carriage Drive, Lexington, MA 02420
- 6 beds |
- 5 baths |
- 6,784 sqft
 Single-Family Home
  Built in 1991
  1.39acre lot
 3 car garage
  $427/sqft
  Listed 4 days ago
Property Description
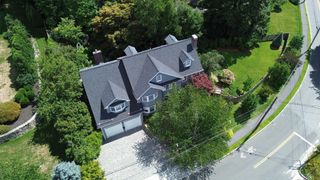
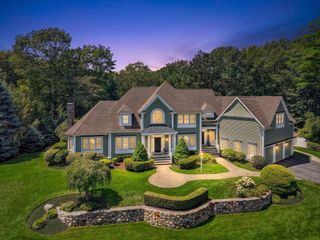
Sited on 1.39 acres at the end of a cul-de-sac and abutting conservation land, this young custom-built home is the unicorn you've been searching for. Quality is evident from the moment you step into the grand two-story foyer, featuring a bridal staircase, marble flooring, and a beautiful chandelier. The foyer leads to an elegant office with a bay window, cherry cabinetry, and cherry flooring. The living and dining rooms, with gleaming cherry floors, soaring ceilings, and arched windows, flow seamlessly together and are filled with natural light. The spacious cook's kitchen is appointed with high-end appliances and a walk-in pantry. Privately situated off the kitchen are a cathedral-ceilinged great room/ bedroom and an adjacent bedroom. The second floor offers four additional bedrooms, including a primary suite with a cathedral ceiling, two walk-in closets, and a skylit bath featuring a soaking tub, double sinks, and a sauna. The beautifully landscaped grounds showcase mature plantings, handsome stone walls, brick walkways, Azec deck and exceptional privacy. Be sure to view the finished lower level with media and craft rooms, sliders opening to a paver patio with stone tables, seating and a gas fire pit. Features include- Generac generator, a private well for irrigation (new pump 2026), Bathrooms remodeled in 2020, Level 2 EV Charger, walk-up attic, garage with direct access to basement, spray foam attic insulation, 2015 roof, cherry floors refinished in 2026. Convenient to the Marvin Street playground, Route 4 & 225 and 128. Custom built by highly regarded local builder Dick Perry, this is a home where thoughtful craftsmanship and an outstanding setting come together.
- Listing Status:
- Active
- Date Added:
- September 9, 2026
- Data Last Updated:
- September 13, 2026 at 7:07PM
- Listing Office:
- Berkshire Hathaway HomeServices Commonwealth Real Estate : 781-862-0202
- Listing Agent:
- Lester Savage : 781-504-6856
- MLS ID:
- 73574816

- General: PorchDeckPatioCovered Patio/DeckRain GuttersProfessional LandscapingSprinkler SystemDecorative LightingStone Wall
- Style: ColonialVictorian
- Parking: AttachedGarage Door OpenerGarage Faces SidePaved DriveOff StreetPavedParking spaces: 9
- Roofing: Shingle
- Windows: Window(s) - Bay/Bow/BoxInsulated Windows
- General: FrameConcrete Perimeter
- Road/Access: Public
- Originating MLS: MLS Property Information Network
- County: Middlesex
- Zoning: ROM:0090 B:0000 L:155A559215
- View: Scenic View(s)View
- Utilities: for Gas Rangefor Electric Ovenfor Electric DryerWasher HookupIcemaker ConnectionGenerator ConnectionGenerator220 VoltsCircuit Breakers200+ Amp ServiceGenerator Connection
- Water: PublicPrivateOther
- Sewer: Public Sewer
- Source: MLS Property Information Network
This listing courtesy of Lester Savage , Berkshire Hathaway HomeServices Commonwealth Real Estate
Monthly Payment
- Principal & Interest $
- Property Taxes $
- Home Insurance $
- VA Funding Fee $