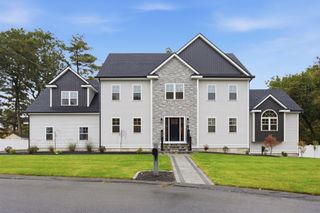
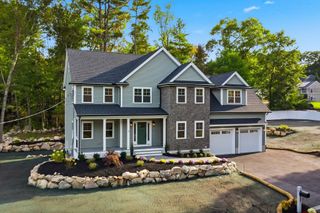
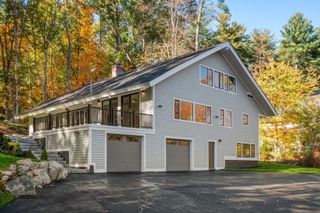
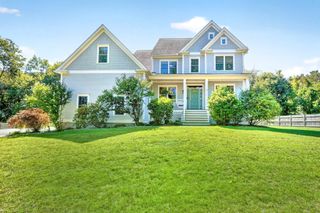
233 Fox Hill Rd, Burlington, MA 01803
- 5 beds |
- 5 baths |
- 5,696 sqft
 Single-Family Home
 Built in 2026
 0.55acre lot
 2 car garage
 $413/sqft
 Listed 1 month ago
Property Description
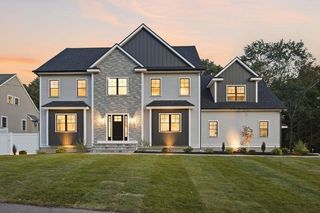
An exceptional new build - thoughtfully finished across four levels in one of Burlington’s most desirable areas - Welcome to 233 Fox Hill. The main level balances open gathering spaces with rooms designed for more intimate occasions. A sunlit family room with vaulted ceilings and a gas fireplace flows into a show stopping kitchen featuring a marble backsplash, beautifully considered finishes, abundant cabinetry and Thermidor appliances. A separate scullery elevates everyday living and entertaining with pantry storage, an additional sink, dishwasher and refrigerator. The formal dining room is ready for memorable evenings, while a private office with a closet and access to a full bath offers the flexibility of a first-floor bedroom. This amazing home boasts five spacious bedrooms including a generous primary suite with an expansive bath and an amazing walk in closet. On the third floor, a bedroom, full bath and living area create a private retreat for guests or extended family. Endless possibility exists in the finished lower level made for entertaining with a media room wired and ready, fireplace, wet bar area and full bath. Extend your living space outdoors to a beautiful patio below or deck above looking over a remarkably level yard. Sophisticated, welcoming and designed for the way you live—this is a home to experience in person.
- Listing Status:
- Active
- Date Added:
- September 24, 2026
- Data Last Updated:
- October 27, 2026 at 12:06AM
- Listing Office:
- EXIT Premier Real Estate : 781-270-4770
- Listing Agent:
- Team Sonia Rollins & Associates : 781-454-6043
- MLS ID:
- 73582421

- General: PorchDeck - CompositePatioRain GuttersProfessional LandscapingSprinkler SystemStone Wall
- Style: Garrison
- Parking: AttachedGarage Door OpenerGarage Faces SidePaved DriveOff StreetTandemPavedParking spaces: 10
- Roofing: Shingle
- General: FrameConcrete Perimeter
- Road/Access: Public
- Originating MLS: MLS Property Information Network
- County: Middlesex
- Zoning: ROM:0009 B:0023 L:0000390019
- Utilities: for Gas Rangefor Electric DryerWasher HookupIcemaker Connection200+ Amp Service
- Water: Public
- Sewer: Public Sewer
- Source: MLS Property Information Network
This listing courtesy of Team Sonia Rollins & Associates , EXIT Premier Real Estate
Monthly Payment
- Principal & Interest $
- Property Taxes $
- Home Insurance $
- VA Funding Fee $