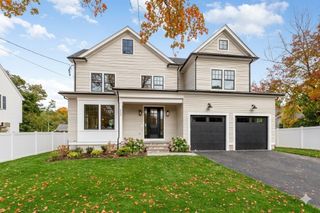
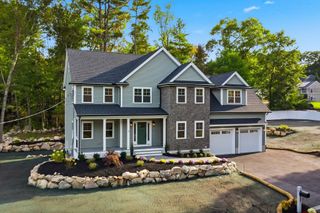
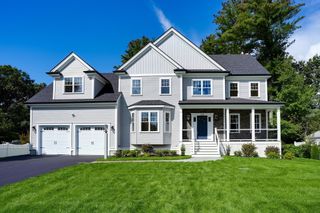
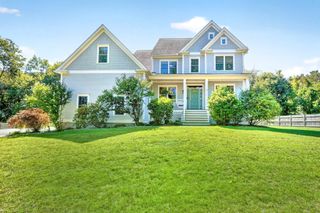
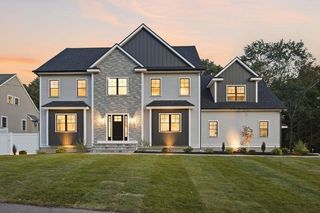
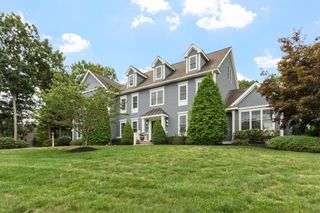
8 Irene Rd, Bedford, MA 01730
- 6 beds |
- 6 baths |
- 5,400 sqft
 Single-Family Home
 Built in 1960
 1.08acre lot
 2 car garage
 $444/sqft
 Listed 1 month ago
Property Description
Comprehensively renovated in 2026, this 6-bedroom, 5.5-bath home brings contemporary style and a distinctive four-en-suite layout to 1.08 acres at the end of a quiet Bedford cul-de-sac. The great room frames views of the surrounding grounds, while the kitchen pairs sleek cabinetry, quartz countertops, and a full-height backsplash with an open layout that keeps conversation flowing. Direct access to the new deck makes it easy to take coffee or dinner outdoors. The spacious primary suite offers a walk-in closet, a workspace nook, and a window seat for a quiet moment with a book. Three additional bedrooms feature private en-suite baths, including a guest suite with its own wet bar and dedicated laundry for extended stays. A second laundry center adds everyday convenience. With easy access to Route 3, I-95/Route 128, Bedford Center, shopping, and dining, this home combines a tucked-away setting with convenient connections.
- Listing Status:
- Active
- Date Added:
- September 24, 2026
- Data Last Updated:
- October 26, 2026 at 10:06PM
- Listing Office:
- Gibson Sotheby's International Realty : 781-894-8282
- Listing Agent:
- Mizner + Montero : 617-851-4909
- MLS ID:
- 73582103

- General: DeckPatio
- Style: Contemporary
- Parking: AttachedHeated GarageOff StreetParking spaces: 12
- Roofing: Shingle
- Windows: Insulated Windows
- General: FrameConcrete Perimeter
- Road/Access: Paved
- Originating MLS: MLS Property Information Network
- County: Middlesex
- Zoning: AM:036 P:003854948144
- Utilities: for Gas Rangefor Electric Ovenfor Electric DryerWasher Hookup200+ Amp Service
- Water: Public
- Sewer: Public Sewer
- Source: MLS Property Information Network
This listing courtesy of Mizner + Montero , Gibson Sotheby's International Realty
Monthly Payment
- Principal & Interest $
- Property Taxes $
- Home Insurance $
- VA Funding Fee $