139 Reed Street, Lexington, MA 02420
- 6 beds |
- 5 baths |
- 4,560 sqft
 Single-Family Home
 Built in 2026
 9,583sqft lot
 2 car garage
 $613/sqft
 Listed 20 days ago
Property Description
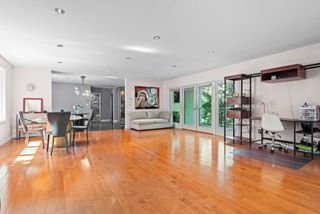
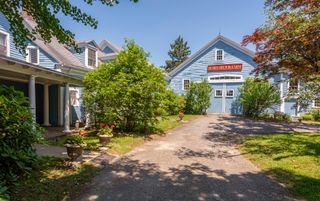
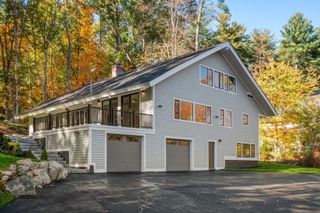
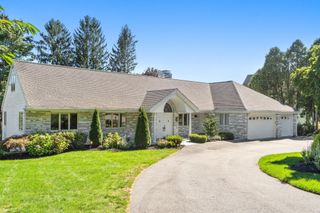
This exceptional new construction by respected luxury builders, Beacon Point Development, offers approximately 4600/sf with 6 Bedrooms, 5 Full bathrooms in a fabulously designed contemporary colonial. The moment you enter this home you'll feel the quality and appreciate the unique craftsmanship from its open concept floor plan, high ceilings, stunning kitchen with 8' island and high-end appliances to the breakfast area overlooking a generously sized family room that features a wall of glass sliders leading to your deck and private backyard retreat. A first floor en-suite and lower-level guest suite provides flexible living options, while the luxurious Primary suite includes a spa-like bath and incredible walk-in closet. Every bedroom in this home has direct access to a full bath. Oversized windows throughout that provide an abundance of natural light, wide plank natural hardwood floors, and a sleek contemporary staircase set the tone from the welcoming entry foyer. Located on a quiet side street with easy access to schools, town center, bike trail, conservation land and commuter routes to Cambridge and Boston.
- Listing Status:
- Active
- Date Added:
- October 6, 2026
- Data Last Updated:
- October 26, 2026 at 9:06PM
- Listing Office:
- William Raveis R.E. & Home Services : 781-861-9600
- Listing Agent:
- Stephen Stratford : 781-424-8538
- MLS ID:
- 73588626

- General: PorchDeck - CompositeRain GuttersProfessional Landscaping
- Style: ColonialContemporary
- Parking: AttachedGarage Door OpenerPaved DriveOff StreetParking spaces: 6
- Roofing: Shingle
- General: FrameConcrete Perimeter
- Road/Access: Public
- Originating MLS: MLS Property Information Network
- County: Middlesex
- Zoning: Res557360
- Utilities: for Electric Rangefor Electric Ovenfor Electric DryerWasher HookupIcemaker Connection200+ Amp Service
- Water: Public
- Sewer: Public Sewer
- Source: MLS Property Information Network
This listing courtesy of Stephen Stratford , William Raveis R.E. & Home Services
Monthly Payment
- Principal & Interest $
- Property Taxes $
- Home Insurance $
- VA Funding Fee $