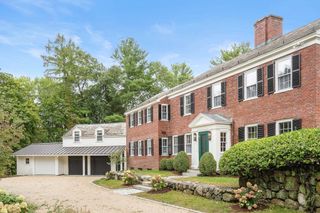
39 Blake Road, Lexington, MA 02420
- 5 beds |
- 5 baths |
- 4,737 sqft
 Single-Family Home
 Built in 2026
 10,019sqft lot
 2 car garage
 $623/sqft
 Listed 4 days ago
Property Description
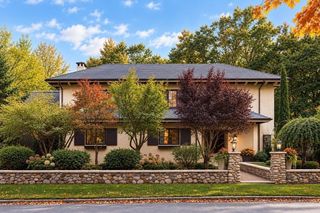
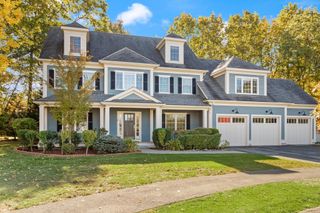
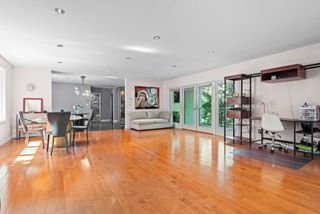
A new construction home that checks all the boxes in a wonderful neighborhood! Beautifully crafted by a longtime Lexington builder, this thoughtfully designed home blends timeless elegance, superior craftsmanship, oversized windows and a highly desirable floor plan, tailored to today’s lifestyle. Offering the perfect balance of luxury, comfort, and versatility, this home is ideal for both everyday living and effortless entertaining. The main level welcomes you with an elegant dining room with built-ins, a stunning chef’s kitchen, an expansive family room, a home office and first-floor bedroom and full bath- ideal for guests or extended family. A spacious mudroom with direct access to the attached two-car garage adds everyday convenience. The beautifully appointed kitchen features quartz countertops, premium Fisher & Paykel appliances, a center island, and a welcoming dining area. Open to the spacious family room with its inviting fireplace, this seamless living space creates the perfect setting for gathering with family and friends. Upstairs, four generously proportioned ensuite bedrooms provide comfort and privacy for all. The primary is a true retreat, featuring spacious walk-in closets, a beautifully appointed bath, and a private balcony overlooking the backyard. The lower level provides a bonus space with wet bar, exercise space and full bath. Thoughtfully designed with quality finishes, well-proportioned living spaces, and enduring architectural appeal, this exceptional new home offers a rare combination of refined luxury and everyday functionality in Lexington’s best trick or treating neighborhood!
- Listing Status:
- Active
- Date Added:
- October 22, 2026
- Data Last Updated:
- October 26, 2026 at 8:06PM
- Listing Office:
- William Raveis R.E. & Home Services : 781-861-9600
- Listing Agent:
- Martha Sevigny : 781-223-5396
- MLS ID:
- 73593957

- General: PatioBalconyProfessional LandscapingSprinkler System
- Style: Colonial
- Parking: AttachedParking spaces: 6
- Roofing: Shingle
- Windows: Insulated Windows
- General: FrameConcrete Perimeter
- Originating MLS: MLS Property Information Network
- County: Middlesex
- Zoning: RS556839
- Utilities: Circuit Breakers
- Water: Public
- Sewer: Public Sewer
- Source: MLS Property Information Network
This listing courtesy of Martha Sevigny , William Raveis R.E. & Home Services
Monthly Payment
- Principal & Interest $
- Property Taxes $
- Home Insurance $
- VA Funding Fee $

 New - 3 days ago