Lot 2 Garrison Road Ext, Concord, MA 01742
- 4 beds |
- 5 baths |
- 5,006 sqft
 Single-Family Home
 Built in 2027
 2.16acre lot
 2 car garage
 $619/sqft
 Listed 3 days ago
Property Description
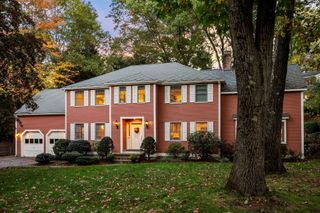
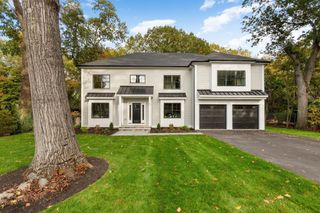
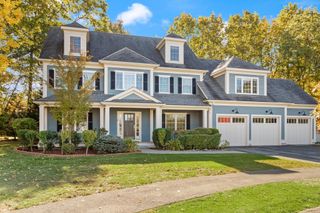
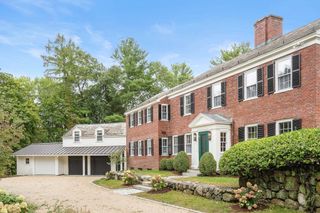
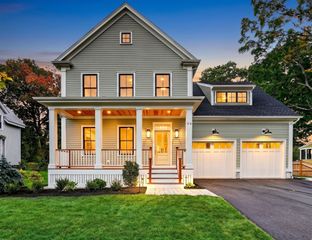
One of two new homes at the end of a quiet cul-de-sac. Set on 2+ acres, this welcoming home is presently under construction with time to choose finishes and make it your own. Across the back of the home, the kitchen, dining area and family room connect in an open layout with room for both daily routines and larger gatherings. A generous kitchen island provides space to prep, serve and pull up a chair, with extensive cabinetry, quartz counters, stainless-steel appliances, a wet bar with glass-front cabinets and a separate pantry/coffee bar. The well-proportioned family room opens to a screened porch, with a patio beyond for meals outside and evenings with friends. Off the entry, a separate room can serve as an office, living room or music room. Upstairs are a primary suite with a spacious bathroom, three additional bedrooms, a large laundry room and a reading nook. An open stairwell leads to a lower-level recreation room with space for games, exercise and movie nights. Nearby trails and sidewalks into town add to the appeal of this tucked-away setting.
- Listing Status:
- Active
- Date Added:
- October 23, 2026
- Data Last Updated:
- October 26, 2026 at 8:06PM
- Listing Office:
- Barrett Sotheby's International Realty : 978-369-6453
- Listing Agent:
- Barrett & Comeau Group :
- MLS ID:
- 73594536

- General: PorchPorch - ScreenedPatioProfessional Landscaping
- Style: Colonial
- Parking: AttachedPaved DriveOff StreetParking spaces: 6
- Roofing: Shingle
- Windows: Insulated Windows
- General: FrameConcrete Perimeter
- Road/Access: Public
- Originating MLS: MLS Property Information Network
- County: Middlesex
- Zoning: Res
- Utilities: for Electric Rangefor Electric DryerCircuit Breakers200+ Amp Service
- Water: Public
- Sewer: Private Sewer
- Source: MLS Property Information Network
This listing courtesy of Barrett & Comeau Group , Barrett Sotheby's International Realty
Monthly Payment
- Principal & Interest $
- Property Taxes $
- Home Insurance $
- VA Funding Fee $