125 Chestnut St, Concord, MA 01742
- 4 beds |
- 5 baths |
- 4,962 sqft
 Single-Family Home
 Built in 1987
 0.46acre lot
 2 car garage
 $504/sqft
 Listed 4 days ago
Property Description
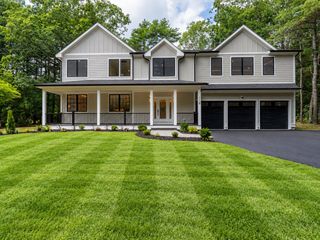
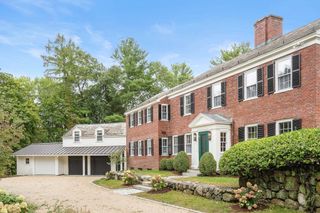
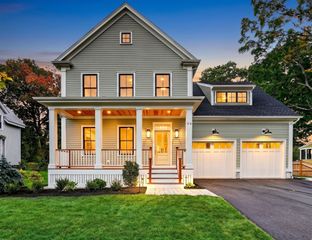
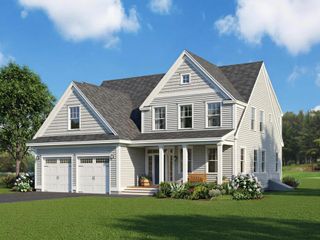
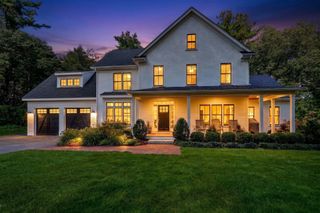
Set in Author’s Ridge, one of Concord Center’s most coveted neighborhoods, this spacious and elegant four-bedroom, four-and-a-half-bath Colonial blends timeless New England charm, generous living spaces, and an exceptional location. The beautifully proportioned interiors are ideal for both everyday living and entertaining, with a welcoming Chef's kitchen with adjoining family room anchored by a gorgeous stone gas fireplace. The gracious dining room offers ample room for hosting memorable dinners and holiday celebrations. Four well-appointed bedrooms, four-and-a-half baths, plus an additional lower-level guest room provide exceptional flexibility for family and visitors alike. Outdoors, a large, level backyard play area offers the perfect setting for neighborhood games, outdoor fun, and relaxed afternoons. A little-known path to Bedford Street makes walking into the heart of Concord Center a delightful convenience, adding to the appeal of this special location. With its classic Colonial character, generous living spaces, and premier neighborhood setting, this exceptional home offers the opportunity to enjoy the very best of Concord living.
- Listing Status:
- Active
- Date Added:
- October 22, 2026
- Data Last Updated:
- October 26, 2026 at 7:06PM
- Listing Office:
- Barrett Sotheby's International Realty : 978-369-6453
- Listing Agent:
- KC Winslow : 978-837-0377
- MLS ID:
- 73593962

- General: DeckProfessional LandscapingSprinkler SystemDecorative LightingGardenStone Wall
- Style: Colonial
- Parking: AttachedGarage Door OpenerStorageGarage Faces SidePaved DriveOff StreetParking spaces: 6
- Roofing: Shingle
- General: FrameConcrete Perimeter
- Road/Access: Public
- Originating MLS: MLS Property Information Network
- County: Middlesex
- Zoning: BM:009H B:0050 L:0008454749
- Utilities: for Electric Rangefor Electric Ovenfor Electric Dryer
- Water: Public
- Sewer: Private Sewer
- Source: MLS Property Information Network
This listing courtesy of KC Winslow , Barrett Sotheby's International Realty
Monthly Payment
- Principal & Interest $
- Property Taxes $
- Home Insurance $
- VA Funding Fee $