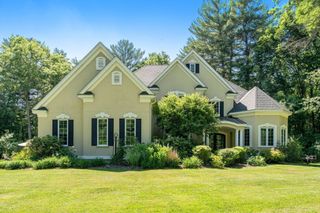
116 Lincoln Rd, Wayland, MA 01778
- 4 beds |
- 4 baths |
- 5,670 sqft
 Single-Family Home
  Built in 2026
  1.28acre lot
 3 car garage
  $441/sqft
  Listed 1 month ago
Property Description
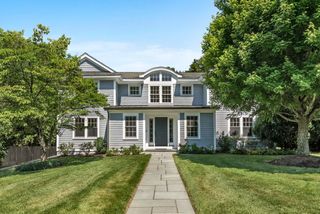
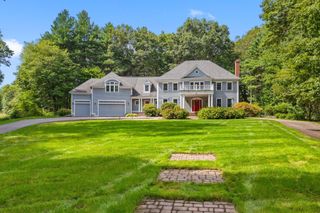
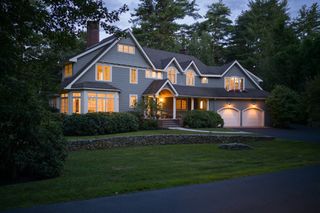
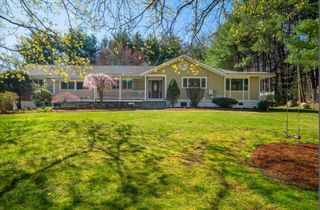
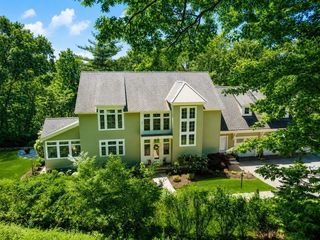
Experience luxury living in this exceptional custom-built new construction, privately set on a one-acre lot in one of Wayland’s most prestigious neighborhoods. Offering over 5,670 sq ft of thoughtfully designed living space, this home showcases timeless architecture, outstanding craftsmanship, and premium finishes throughout.The gourmet chef’s kitchen features a full Thermador appliance package, custom cabinetry, quartz countertops, an oversized waterfall island, and a spacious walk-in pantry. The spectacular vaulted family room is highlighted by a dramatic floor-to-ceiling stone fireplace and walls of oversized windows overlooking the private backyard.The luxurious primary suite offers a spa-inspired bath with a freestanding soaking tub, oversized walk-in shower, double vanity, and an impressive custom walk-in dressing room with center island.Additional highlights include wide-plank oak hardwood flooring, elegant custom millwork, designer lighting, a dedicated home office, a finished lower level, a mudroom with custom built-ins, an oversized three-car garage with epoxy flooring, James Hardie plank siding, energy-efficient systems, a brand-new septic system, and professionally landscaped grounds.Conveniently located near Wayland’s top-rated schools, conservation trails, shopping, dining, and major commuting routes, this exceptional home offers the perfect balance of luxury, privacy, and convenience.A rare opportunity to own an extraordinary luxury residence in one of MetroWest’s most prestigious communities.
- Listing Status:
- Active
- Date Added:
- July 29, 2026
- Data Last Updated:
- September 13, 2026 at 7:07PM
- Listing Office:
- Century 21 North East : 617-389-1129
- Listing Agent:
- Ivy Tharion : 413-461-6073
- MLS ID:
- 73556133

- General: Permeable PavingPorchRain GuttersSprinkler SystemScreens
- Style: Colonial
- Parking: AttachedGarage Door OpenerOff StreetDrivewayStone/GravelPavedParking spaces: 11
- Roofing: Shingle
- Windows: Insulated WindowsScreens
- General: Conventional (2x4-2x6)Concrete Perimeter
- Road/Access: Public
- Originating MLS: MLS Property Information Network
- County: Middlesex
- Zoning: R40M:0005 B:0000 L:0025859622
- Utilities: for Gas Rangefor Electric Dryer200+ Amp Service
- Water: Public
- Sewer: Private Sewer
- Source: MLS Property Information Network
This listing courtesy of Ivy Tharion , Century 21 North East
Monthly Payment
- Principal & Interest $
- Property Taxes $
- Home Insurance $
- VA Funding Fee $

 New - 3 days ago