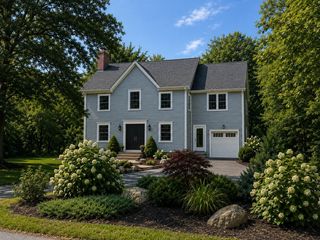
703 Boston Post Rd, Weston, MA 02493
- 4 beds |
- 5 baths |
- 5,446 sqft
 Single-Family Home
  Built in 2008
  0.53acre lot
 2 car garage
  $458/sqft
  Listed 4 days ago
Property Description
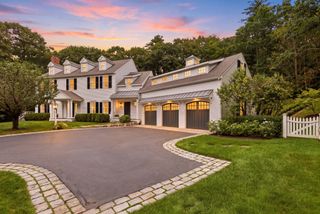
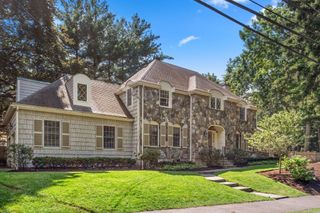
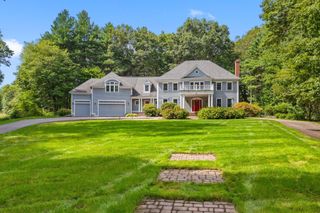
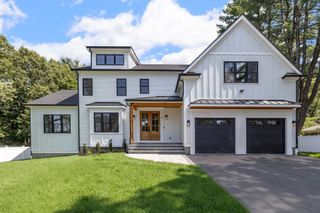
Nestled on one of Weston's most picturesque roads, this young Colonial completed in 2008 is a masterclass in timeless design and quality construction. Every detail has been thoughtfully considered, from the sun-drenched interiors to the refined finishes that flow effortlessly from room to room, striking a beautiful balance between elegant and inviting. Spacious gathering areas make entertaining a pleasure, while private retreats throughout the home offer quiet comfort at the end of the day. Meticulously maintained and truly move-in ready, this home reflects pride of ownership in every corner. The location is as exceptional as the home itself just minutes to Weston Center, award-winning schools, scenic conservation trails, shopping, dining, and easy access to major commuting routes. Rarely does a home offer this level of craftsmanship paired with such an unbeatable setting in one of MetroWest's most desirable communities.
- Listing Status:
- Active
- Date Added:
- September 9, 2026
- Data Last Updated:
- September 13, 2026 at 7:07PM
- Listing Office:
- Compass : 781-365-9954
- Listing Agent:
- The Shulkin Wilk Group : 617-463-9816
- MLS ID:
- 73574322

- General: DeckPatio
- Style: Colonial
- Parking: AttachedPaved DriveOff StreetParking spaces: 8
- Roofing: Shingle
- General: FrameConcrete Perimeter
- Road/Access: Public
- Originating MLS: MLS Property Information Network
- County: Middlesex
- Zoning: DM:0026 B:0013 L:0000867801
- Utilities: for Gas Rangefor Electric Oven
- Water: Public
- Sewer: Private Sewer
- Source: MLS Property Information Network
This listing courtesy of The Shulkin Wilk Group , Compass
Monthly Payment
- Principal & Interest $
- Property Taxes $
- Home Insurance $
- VA Funding Fee $

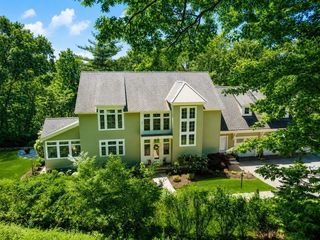
 New - 3 days ago