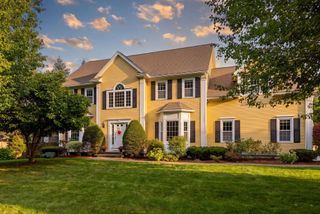
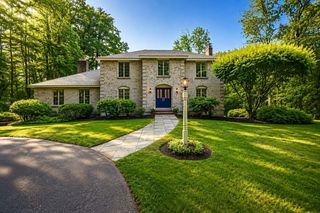
25 Forest Ridge Road, Weston, MA 02493
- 4 beds |
- 3 baths |
- 4,591 sqft
 Single-Family Home
 Built in 1966
 1.22acre lot
 2 car garage
 $499/sqft
 Listed 3 days ago
Property Description
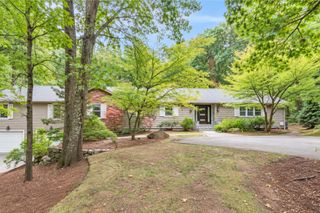
Gracious ranch-style home on 1.22 acres in a desirable Weston cul-de-sac setting, offering 4 bedrooms, 3 full baths and approx. 4,591 sq. ft. of versatile living space. Sun-filled interiors showcase hardwood floors, custom built-ins and expansive windows framing scenic views. A fireplaced living room flows into the dining room, while the inviting family room features a vaulted ceiling, fireplace and custom cabinetry. The newly renovated kitchen (2026) offers stainless steel appliances, a large island, skylights and generous storage. The spacious primary suite includes a walk-in closet, a luxurious bath and a sitting/office area. Two additional bedrooms and a full bath complete the main level. The finished walkout lower level provides a fourth bedroom with a renovated en-suite bath, a recreation room, private office, exercise room, laundry and cedar closet. Enjoy outdoor living on the patio, a sunlit yard and the convenience of an attached 2-car garage. Updates include a roof and kitchen skylights (2018), plus driveway, septic tank, oil burner and water heater (2021). Convenient to the commuter rail, bike path, Weston schools, shopping and dining, with easy access to I-95 and I-90.
- Listing Status:
- Active
- Date Added:
- October 23, 2026
- Data Last Updated:
- October 27, 2026 at 1:06AM
- Listing Office:
- Keller Williams Realty : 617-969-9000
- Listing Agent:
- Sino-US Realty Team : 617-855-5121
- MLS ID:
- 73594503

- General: PorchPatio
- Style: Ranch
- Parking: AttachedGarage Door OpenerStoragePaved DriveOff StreetDrivewayPavedParking spaces: 8
- Roofing: Shingle
- Windows: Insulated Windows
- General: FrameConcrete Perimeter
- Road/Access: Public
- Originating MLS: MLS Property Information Network
- County: Middlesex
- Zoning: SFR867587
- View: Scenic View(s)View
- Utilities: for Electric RangeCircuit Breakers200+ Amp Service
- Water: Public
- Sewer: Private Sewer
- Source: MLS Property Information Network
This listing courtesy of Sino-US Realty Team , Keller Williams Realty
Monthly Payment
- Principal & Interest $
- Property Taxes $
- Home Insurance $
- VA Funding Fee $