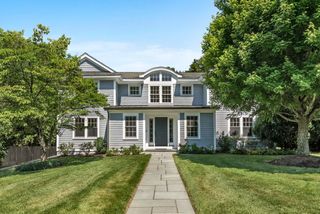
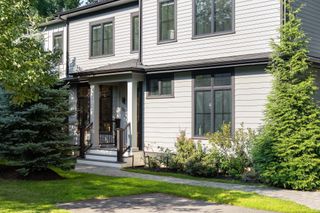
20 Blueberry Hill Road, Weston, MA 02493
- 4 beds |
- 4 baths |
- 5,450 sqft
 Single-Family Home
  Built in 1960
  1.42acre lot
 2 car garage
  $421/sqft
  Listed 3 days ago
Property Description
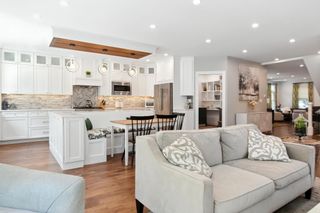
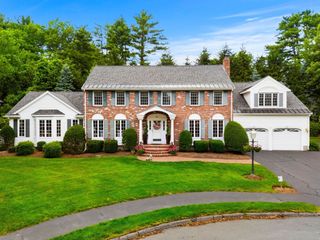
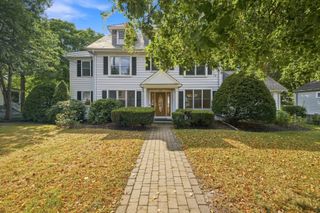
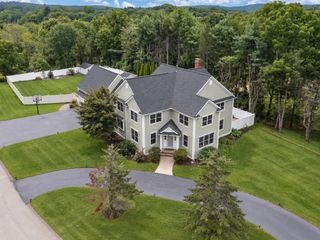
Set in one of Weston’s idyllic and most beloved Southside neighborhoods, this extensively renovated home blends timeless comfort with modern living. Gleaming hardwood floors flow through the inviting living and dining rooms into the beautifully reimagined kitchen, featuring an oversized marble island, premium appliances, and a bright eat in area that opens to an expansive deck overlooking the serene grounds. The adjacent family room, complete with custom built-ins and a fireplace, offers the perfect setting for family gatherings and entertaining. A palatial primary suite with a private sunroom, dual walk in closets, and a stunning stained glass window provides a true retreat. Two additional bedrooms complete the main level. The lower level further expands the living space with a recreation/media room, yoga room, gym, additional bedroom suite, and versatile spaces for a home office, playroom, or guest space. Turnkey and beautifully updated, including a new roof in 2026 and 5 bedroom septic, this special home offers an easy commute to Boston all with Weston's with top-rated schools.
- Listing Status:
- Active
- Date Added:
- September 17, 2026
- Data Last Updated:
- September 20, 2026 at 8:09PM
- Listing Office:
- Gibson Sotheby's International Realty : 781-894-8282
- Listing Agent:
- Mizner + Montero : 617-851-4909
- MLS ID:
- 73579326

- General: Deck - WoodHot Tub/SpaSprinkler SystemET Irrigation ControllerPrivate
- Style: Ranch
- Parking: UnderGarage Door OpenerStorageWorkshop in GaragePaved DriveParking spaces: 9
- Roofing: Shingle
- Windows: Insulated Windows
- General: FrameConcrete Perimeter
- Road/Access: Public
- Originating MLS: MLS Property Information Network
- County: Middlesex
- Zoning: RES869552
- Utilities: for Gas Range200+ Amp Service
- Water: Public
- Sewer: Private Sewer
- Source: MLS Property Information Network
This listing courtesy of Mizner + Montero , Gibson Sotheby's International Realty
Monthly Payment
- Principal & Interest $
- Property Taxes $
- Home Insurance $
- VA Funding Fee $