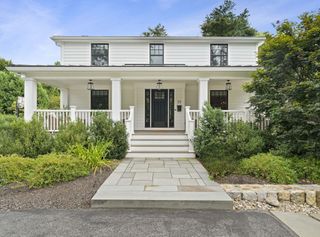
9 Eisenhower Circle, Wellesley, MA 02482
- 4 beds |
- 4 baths |
- 4,546 sqft
 Single-Family Home
  Built in 1972
  0.46acre lot
 2 car garage
  $527/sqft
  Listed 4 days ago
Property Description
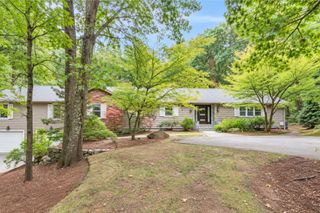
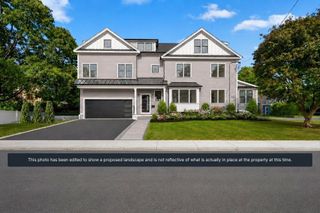
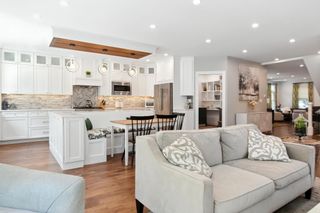
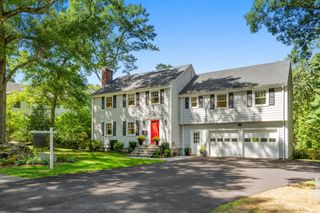
Tucked at the end of an idyllic cul-de-sac in one of Wellesley’s most sought after neighborhoods, this classic brick Colonial offers timeless style and exceptional space. The custom chef’s kitchen opens to a sun filled breakfast nook and a deck ideal for entertaining large parties. A large dining room with a wood burning fireplace provides a warm and inviting setting for gatherings and holiday dinners. The dramatic great room features soaring ceilings, walls of windows, a gas fireplace, and access to a second expansive deck. All bedrooms are generously sized and thoughtfully designed, including an expansive primary suite on it's own wing of the house with a soaking tub, private sitting room and oversized walk-in closet. The finished basement level offers two flexible large rooms and a full bath, while thoughtfully designed storage throughout keeps everything organized and within easy reach. A two-car garage, central air, new whole-home generator, water filtration system and an irrigation system add everyday comfort and convenience. Ideally located near town, the Sudbury aqueduct, top-rated schools, and the commuter rail this is the perfect place to call home.
- Listing Status:
- Active
- Date Added:
- September 16, 2026
- Data Last Updated:
- September 20, 2026 at 7:07PM
- Listing Office:
- Compass : 617-206-3333
- Listing Agent:
- Carlisle Group :
- MLS ID:
- 73577996

- General: Deck - CompositeStorage
- Style: Colonial
- Parking: AttachedPaved DrivePavedParking spaces: 6
- Roofing: Shingle
- General: Concrete Perimeter
- Originating MLS: MLS Property Information Network
- County: Norfolk
- Zoning: SR20M:0079 B:0009 L:000B259650
- Utilities: Generator
- Water: Public
- Sewer: Public Sewer
- Source: MLS Property Information Network
This listing courtesy of Carlisle Group , Compass
Monthly Payment
- Principal & Interest $
- Property Taxes $
- Home Insurance $
- VA Funding Fee $

 New - 1 day ago