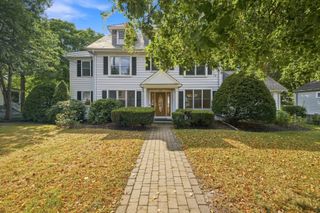
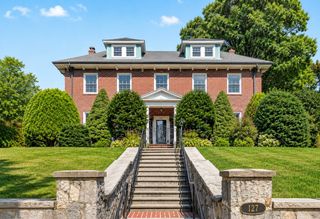
11 Greenough Street, Needham, MA 02494
- 5 beds |
- 4 baths |
- 4,000 sqft
 Single-Family Home
  Built in 2026
  7,841sqft lot
 2 car garage
  $575/sqft
  Listed 4 days ago
Property Description
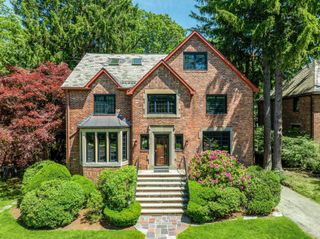
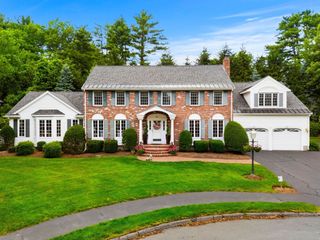
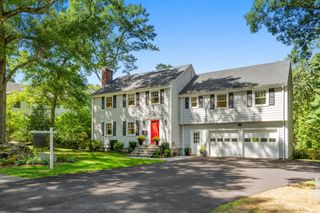
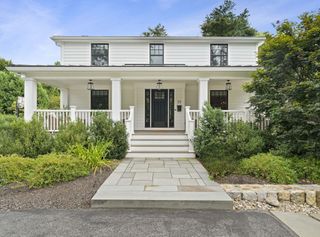
Do not miss this fully rebuilt home that is being completed soon. Exceptional architectural design integrates this home well into the existing neighborhood while offering all of the amenities of a new home that today's buyers have come to expect. An open floor plan with hardwood floors, tall ceilings and an abundance of natural light. An entryway mudroom with a powder room adjacent to the garage/driveway entrance. A convenient en-suite with multiple closets, a walk-in shower and a freestanding tub on the 2nd floor in addition to two other bedrooms and a bathroom. Two additional bedrooms, a separate office and a bathroom on the 3rd floor offer plenty of opportunities for all of your people to spread out and to have dedicated spaces for sleeping, working, exercising, playing, and being together. Outside, a spacious yard with room for playing and gardening as well as a recessed patio protected from street view for hosting all the special get-togethers. Exceptional convenience to the Needham Heights shopping area and commuter rail stop, as well as proximity to Routes 9 and 95, without the highway noise being a nuisance. Pre-wired for Solar and EV connections, and additional storage opportunities in the oversized tall garage. Please schedule a showing today - do not walk the property unattended.
- Listing Status:
- Active
- Date Added:
- September 16, 2026
- Data Last Updated:
- September 20, 2026 at 6:08PM
- Listing Office:
- Keller Williams Realty : 617-969-9000
- Listing Agent:
- Masha Senderovich : 781-330-0152
- MLS ID:
- 73578517

- General: Patio
- Style: ContemporaryVictorian
- Parking: AttachedGarage Door OpenerOversizedPaved DriveOff StreetParking spaces: 4
- Roofing: ShingleMetal
- Windows: Insulated Windows
- General: FrameMulti/SplitConcrete PerimeterStone
- Road/Access: Public
- Originating MLS: MLS Property Information Network
- County: Norfolk
- Zoning: BM:095.0 B:0008 L:0000.0142511
- Utilities: for Gas Rangefor Electric Ovenfor Electric DryerWasher HookupIcemaker ConnectionPre-Wired for Renewables
- Water: Public
- Sewer: Public Sewer
- Source: MLS Property Information Network
This listing courtesy of Masha Senderovich , Keller Williams Realty
Monthly Payment
- Principal & Interest $
- Property Taxes $
- Home Insurance $
- VA Funding Fee $