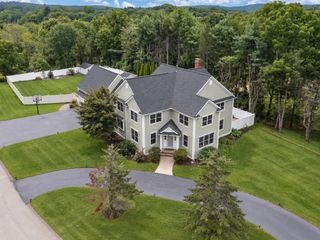
15 Wedgwood Rd, Wellesley, MA 02481
- 5 beds |
- 4 baths |
- 4,181 sqft
 Single-Family Home
  Built in 1965
  0.34acre lot
 2 car garage
  $634/sqft
  Listed 4 days ago
Property Description
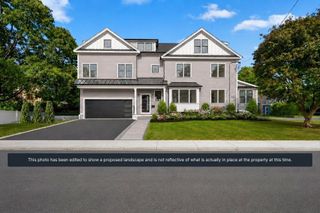
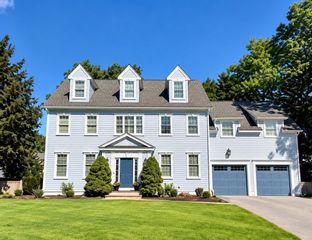
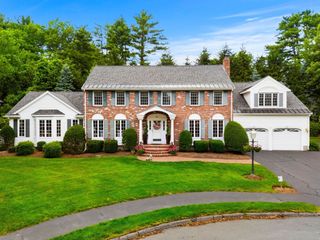
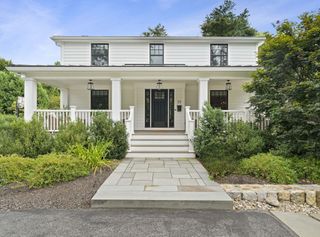
Fully renovated Colonial on a Bates cul-de-sac near school and conservation trails. A 2016 whole-home renovation by a renowned architect and builder opened the first floor into one bright, column-free kitchen, family room and breakfast nook. The kitchen has a large center island with raised bar, 48" refrigerator, 36" rangetop, double wall ovens, microwave drawer and coffee bar, plus a built-in banquette and media cabinet. A large Andersen slider leads to the party-size deck. Mudroom with bench, powder room, study nook and a fireplaced living room complete the main level. Upstairs, five bedrooms include a primary suite with soaking tub, glass-walled tile shower, double vanity and fitted walk-in closet. Two more full baths were redone and a true second-floor laundry added. Walk-out lower level with rec room and gym. Andersen windows, spray foam insulation, gas heat and central air. Roof and paint 2024; steps, walkway and driveway 2026. Tesla Charger. Move-in ready, magazine-worthy, and waiting for you.
- Listing Status:
- Active
- Date Added:
- September 16, 2026
- Data Last Updated:
- September 20, 2026 at 7:07PM
- Listing Office:
- Compass : 781-365-9954
- Listing Agent:
- Elke Cardella : 443-610-6233
- MLS ID:
- 73577889

- General: PorchDeck - WoodRain GuttersSprinkler System
- Style: Colonial
- Parking: AttachedGarage Door OpenerOff StreetPavedParking spaces: 7
- Roofing: Shingle
- Windows: Window(s) - Bay/Bow/BoxInsulated Windows
- General: FrameConcrete Perimeter
- Road/Access: Public
- Originating MLS: MLS Property Information Network
- County: Norfolk
- Zoning: SR15M:0158 B:0061 L:0000263493
- Utilities: for Gas Rangefor Gas Ovenfor Electric DryerWasher Hookup200+ Amp Service
- Water: Public
- Sewer: Public Sewer
- Source: MLS Property Information Network
This listing courtesy of Elke Cardella , Compass
Monthly Payment
- Principal & Interest $
- Property Taxes $
- Home Insurance $
- VA Funding Fee $

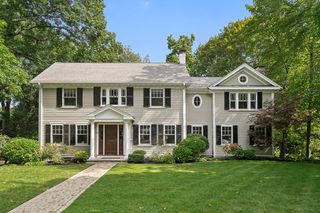
 New - 1 day ago