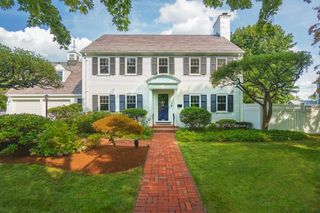
3 Macarthur Rd, Wellesley, MA 02482
- 5 beds |
- 4 baths |
- 3,850 sqft
 Single-Family Home
  Built in 2007
  0.25acre lot
 2 car garage
  $778/sqft
  Listed 4 days ago
Property Description
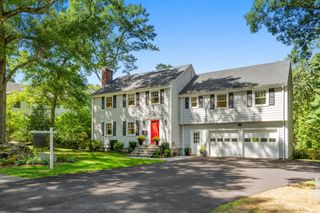
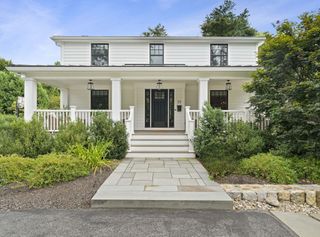
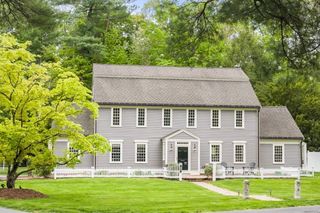
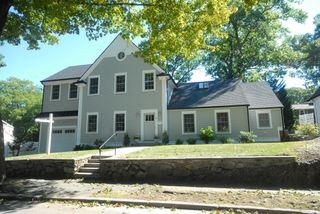
Located in Wellesley’s highly desirable Generals neighborhood, this distinguished Colonial welcomes you with an elegant foyer, spectacular three-story staircase, and beautiful hardwood floors throughout. The thoughtfully designed floor plan features five bedrooms, three full baths, one half bath, and a convenient second-floor laundry room. At the heart of the home is a spacious open-concept kitchen and living area, creating a warm and inviting setting for everyday living and entertaining. A comfortable den and formal dining room provide additional spaces for relaxing and gathering. The home also offers two versatile bonus rooms, currently used as a home gym and TV room, providing flexible space for a home office, playroom, media room, exercise space, or other needs. The deck extends the living space outdoors and is ideal for relaxing or entertaining. A two-car garage provides convenient parking and additional storage, while the unfinished basement offers substantial storage and potential for future use. The location is a standout feature, just minutes from Hardy Elementary School, Wellesley Middle School and Wellesley High School. The home is also conveniently located near the Wellesley commuter rail station, providing easy access for Boston-area commuters. Combining classic Colonial character, generous living space, flexible bonus rooms, and a convenient location in one of Wellesley’s established neighborhoods, this home offers a wonderful opportunity to enjoy all that Wellesley has to offer.
- Listing Status:
- Active
- Date Added:
- September 16, 2026
- Data Last Updated:
- September 20, 2026 at 7:07PM
- Listing Office:
- William Raveis R.E. & Home Services : 978-475-5100
- Listing Agent:
- Cynthia Hatch : 617-968-0828
- MLS ID:
- 73578376

- General: DeckPatioSprinkler SystemFenced Yard
- Style: Colonial
- Parking: AttachedGarage Door OpenerOff StreetPavedParking spaces: 6
- Roofing: Shingle
- Windows: Insulated Windows
- General: FrameConcrete Perimeter
- Road/Access: Public
- Originating MLS: MLS Property Information Network
- County: Norfolk
- Zoning: SR10M:0159 B:0014 L:0000263544
- Fencing: Fenced
- Utilities: for Gas Rangefor Gas DryerWasher Hookup200+ Amp Service
- Water: Public
- Sewer: Public Sewer
- Source: MLS Property Information Network
This listing courtesy of Cynthia Hatch , William Raveis R.E. & Home Services
Monthly Payment
- Principal & Interest $
- Property Taxes $
- Home Insurance $
- VA Funding Fee $

 New - 1 day ago