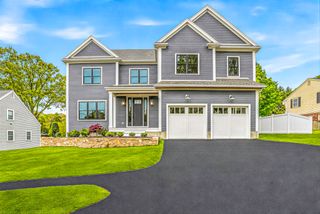
41 Longmeadow Road, Wellesley, MA 02482
- 5 beds |
- 4 baths |
- 4,585 sqft
 Single-Family Home
  Built in 1979
  0.46acre lot
 2 car garage
  $719/sqft
  Listed 4 days ago
Property Description
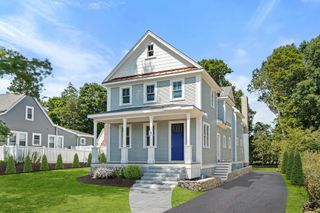
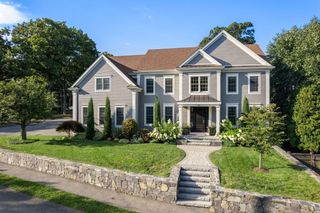
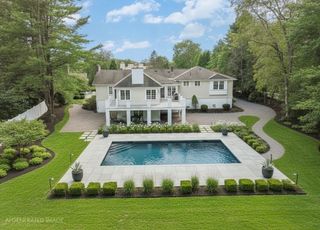
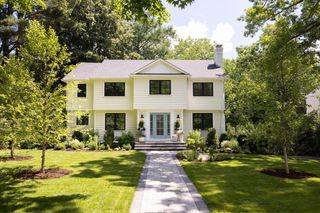
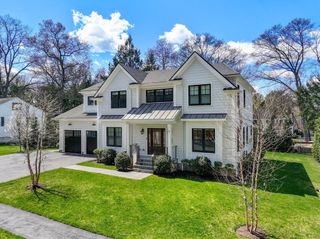
Enjoy the beauty and serenity of the picturesque Longmeadow setting in this stunning Colonial! Offering an exceptional open-concept layout, streaming with natural light & thoughtfully designed, renovated & expanded for today’s modern living- this home has it all! The expansive gathering spaces seamlessly connect the chef’s kitchen, sun-filled family room & elegant dining areas, creating the perfect backdrop for everyday living & entertaining alike. Walls of windows frame sweeping view of the gorgeous grounds & patios. A luxurious primary suite provides a peaceful retreat, while four additional bedrooms offer flexibility for family and guests. Across multiple levels, the home blends timeless architectural detail with contemporary comfort, including a gracious foyer, home office, mudroom and a fabulous lower level with a playroom and exercise area. Set in one of Wellesley's most admired neighborhoods this property offers rare proximity to walking trails, the new Hunnewell school & town.
- Listing Status:
- Active
- Date Added:
- September 9, 2026
- Data Last Updated:
- September 13, 2026 at 6:08PM
- Listing Office:
- Coldwell Banker Realty - Wellesley : 781-237-9090
- Listing Agent:
- The Lara & Chelsea Collaborative : 617-852-7018
- MLS ID:
- 73573823

- General: PatioSprinkler System
- Style: Colonial
- Parking: AttachedOff StreetPavedParking spaces: 7
- Roofing: Shingle
- Windows: Insulated Windows
- General: FrameConcrete Perimeter
- Road/Access: Public
- HOA Amenities: 600.0Annually
- Originating MLS: MLS Property Information Network
- County: Norfolk
- Zoning: SR40M:115 R:005 S:261461
- Utilities: for Gas RangeWasher Hookup
- Water: Public
- Sewer: Public Sewer
- Source: MLS Property Information Network
This listing courtesy of The Lara & Chelsea Collaborative , Coldwell Banker Realty - Wellesley
Monthly Payment
- Principal & Interest $
- Property Taxes $
- Home Insurance $
- VA Funding Fee $