28 Jefferson Rd, Wellesley, MA 02481
- 4 beds |
- 4 baths |
- 4,820 sqft
 Single-Family Home
 Built in 2013
 0.35acre lot
 2 car garage
 $639/sqft
 Listed 1 month ago
Property Description
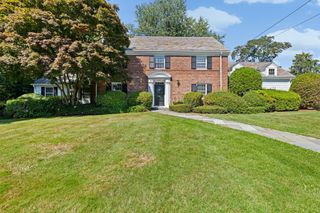
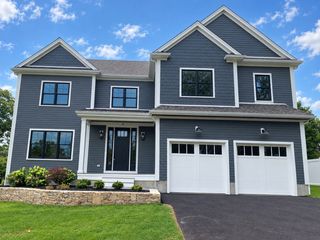
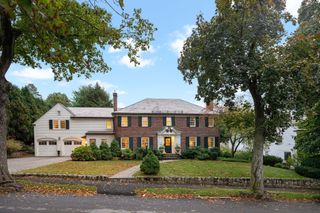
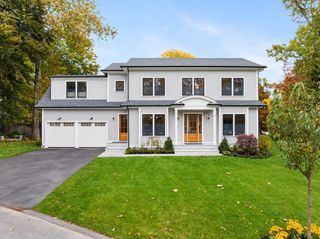
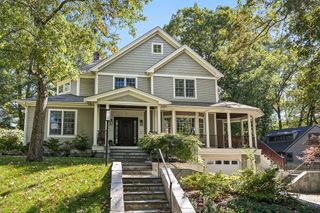
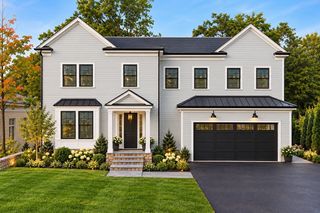
Be prepared to fall in love with this custom Colonial, beautifully sited on landscaped grounds with a private backyard in Wellesley’s Sheridan Estates neighborhood. Masterfully designed and crafted, the home offers nearly 5,000 sq. ft. of living space and the rare convenience of an elevator serving all three levels. A gracious two-story foyer with wainscoting opens to elegant living and dining rooms with 9-foot ceilings. The chef’s kitchen with custom cabinetry opens to a sun-filled family room with soaring cathedral ceiling, oversized windows and gas fireplace. A handsome library and powder room complete the first floor. Upstairs, the serene primary suite features a tray ceiling, generous walk-in closet, luxurious marble bath, along with three additional bedrooms with oak flooring and a second marble bath.The finished lower level offers flexible recreation space, extensive built-in storage and a full bath, with potential for an additional bedroom. Just 12 miles from Boston, this beautifully maintained home offers exceptional privacy and convenience in a sought-after Wellesley setting.
- Listing Status:
- Active
- Date Added:
- September 30, 2026
- Data Last Updated:
- November 4, 2026 at 6:06PM
- Listing Office:
- Douglas Elliman Real Estate - Park Plaza : 617-267-3500
- Listing Agent:
- The Joni Shore Group : 781-888-2389
- MLS ID:
- 73584443

- General: PatioSprinkler SystemET Irrigation Controller
- Style: Colonial
- Parking: AttachedGarage Door OpenerInsulatedPavedParking spaces: 8
- Roofing: Shingle
- Windows: Insulated Windows
- General: FrameConcrete Perimeter
- Originating MLS: MLS Property Information Network
- County: Norfolk
- Zoning: SR15M:0024 B:0044 L:0000257433
- Utilities: for Gas Rangefor Electric OvenGenerator200+ Amp Service
- Water: Public
- Sewer: Public Sewer
- Source: MLS Property Information Network
This listing courtesy of The Joni Shore Group , Douglas Elliman Real Estate - Park Plaza
Monthly Payment
- Principal & Interest $
- Property Taxes $
- Home Insurance $
- VA Funding Fee $