$3,695,000
32 Pickwick Rd, Newton, MA 02465
- 5 beds |
- 4 baths |
- 4,790 sqft
 Single-Family Home
 Built in 1938
 0.28acre lot
 2 car garage
 $771/sqft
 Listed 14 days ago
Property Description
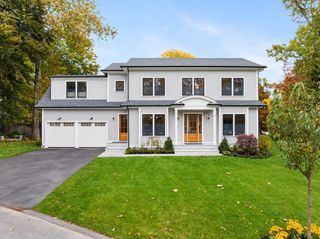
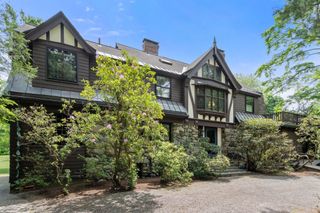
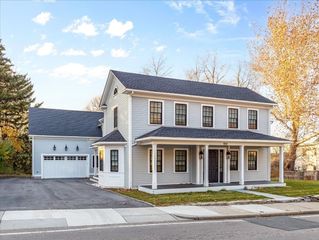
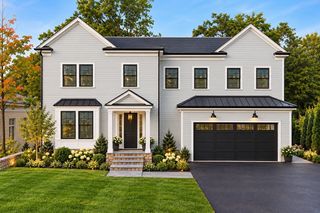
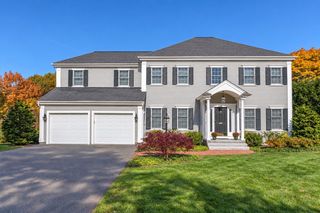
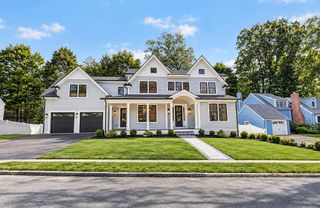
Set on one of Newton’s most coveted streets, this elegant five-bedroom brick Colonial pairs classic charm with thoughtful updates and abundant natural light. The main level offers a gracious dining room, spacious living room, sunroom, private office, and sunny kitchen. A newly renovated primary suite enjoys views of Brae Burn's golf course, while the recently renovated lower level provides an expansive playroom, additional office, gym, and beautifully appointed laundry room. Extensive updates include systems, electrical, and more. A heated two-car garage and fenced backyard with a patio add everyday convenience and inviting outdoor space to this exceptional West Newton Hill home.
- Listing Status:
- Active
- Date Added:
- October 21, 2026
- Data Last Updated:
- November 4, 2026 at 6:06PM
- Listing Office:
- Compass : 617-752-6845
- Listing Agent:
- The Drucker Group : 617-480-5696
- MLS ID:
- 73593474

- General: PatioProfessional LandscapingSprinkler SystemDecorative LightingFenced Yard
- Style: Colonial
- Parking: AttachedHeated GarageOff StreetPavedParking spaces: 6
- Roofing: SlateRubber
- Windows: Insulated WindowsStorm Window(s)
- General: FrameConcrete Perimeter
- Road/Access: Public
- Originating MLS: MLS Property Information Network
- County: Middlesex
- Zoning: SR1M:0053 B:0039 L:0007695997
- Fencing: Fenced/EnclosedFenced
- Utilities: for Gas Rangefor Gas Dryerfor Electric DryerWasher HookupCircuit Breakers
- Water: Public
- Sewer: Public Sewer
- Source: MLS Property Information Network
This listing courtesy of The Drucker Group , Compass
Monthly Payment
$Est. Payment
- Principal & Interest $
- Property Taxes $
- Home Insurance $
- VA Funding Fee $