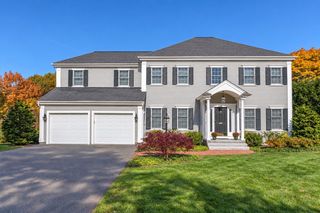
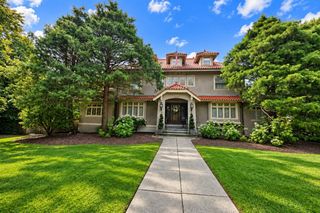
15 Lafayette Cir, Wellesley, MA 02482
- 5 beds |
- 5 baths |
- 4,229 sqft
 Single-Family Home
 Built in 2026
 10,454sqft lot
 2 car garage
 $756/sqft
 Listed 15 days ago
Property Description
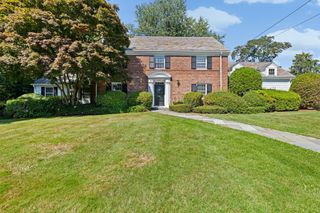
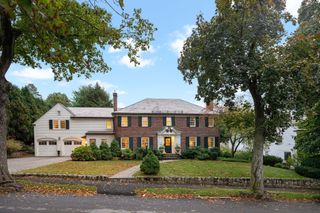
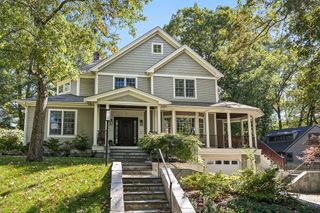
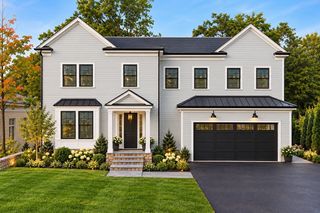
New construction by an esteemed local builder, tucked on a quiet cul-de-sac in the Hardy/Fells neighborhood, close to the new Hardy Elementary School, Wellesley Center, the commuter rail and town trails. Warm white oak floors run throughout, under ten-foot ceilings on the first floor and nine-foot ceilings upstairs and down. The kitchen is built for real cooking and easy gathering: a waterfall island, a pot filler, Bosch Benchmark column refrigerator and freezer, an induction range, a drawer microwave and a wine fridge, all open to the family room and its fireplace. A study, dining room, mudroom and powder room round out the first floor. Upstairs, the marble primary suite is a true retreat, with his-and-hers closets, a freestanding soaking tub and radiant heat underfoot. A second bedroom comes with its own bath, and bedrooms three and four share a hall bath with a double vanity, with laundry on the same floor. The finished lower level adds a family room, a gym, a fifth bedroom and a full bath. Heat pumps, 400-amp service and spray foam insulation keep every room comfortable, and Hardie siding with ice-and-water shield over the entire roof means easy upkeep. Nest thermostats, a video doorbell and keyless entry add smart-home ease, and the heated garage comes with a Level 2 EV charger. Out back, bluestone terraces and a stone seating area with built-in benches sit within lit, irrigated, professionally designed gardens, made for long summer evenings and cool fall nights.
- Listing Status:
- Active
- Date Added:
- October 20, 2026
- Data Last Updated:
- November 4, 2026 at 4:08PM
- Listing Office:
- Compass : 781-365-9954
- Listing Agent:
- Elke Cardella : 443-610-6233
- MLS ID:
- 73592739

- General: PatioRain GuttersProfessional LandscapingSprinkler SystemDecorative Lighting
- Style: Colonial
- Parking: AttachedGarage Door OpenerOff StreetDrivewayPavedParking spaces: 6
- Roofing: Shingle
- Windows: Window(s) - Bay/Bow/BoxInsulated Windows
- General: FrameConcrete Perimeter
- Road/Access: Public
- Originating MLS: MLS Property Information Network
- County: Norfolk
- Zoning: SR10M:0171 B:0026 L:0000264033
- Utilities: for Electric RangeWasher Hookup
- Water: Public
- Sewer: Public Sewer
- Source: MLS Property Information Network
This listing courtesy of Elke Cardella , Compass
Monthly Payment
- Principal & Interest $
- Property Taxes $
- Home Insurance $
- VA Funding Fee $