447 Dover Road, Westwood, MA 02090
- 4 beds |
- 4 baths |
- 4,500 sqft
 Single-Family Home
 Built in 2026
 0.92acre lot
 3 car garage
 $666/sqft
 Listed 1 day ago
Property Description
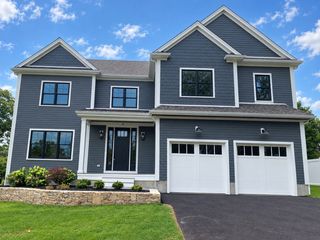
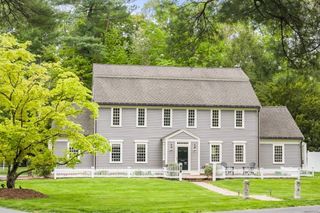
Discover an extraordinary blend of impeccable craftsmanship with modern luxury in this stunning new construction Colonial. At the heart of the home, a showstopping gourmet kitchen sets the stage for exceptional living and entertaining. Featuring floor to ceiling inset cabinetry, professional-grade Thermador appliances, exquisite quartz counters, expansive center island, wine bar, charming dining nook, butler's pantry and walk-in pantry. This space flows into the sundrenched living room, with coffered ceilings, fireplace, and four panel sliders out to expansive deck, picturesque grounds and tranquil wooded surroundings. A private home office, half bath, thoughtfully designed mudroom, and attached three car garage complete the main level. Upstairs, the luxurious primary suite with soaring ceilings, two walk-in closets, and beautifully appointed, spa inspired bath. Ensuite bedroom with walk-in closet and stunning bath, third and four generous sized bedroom, spacious full bath and separate laundry. Versatile third floor offering dedicated space for gym, media and/or additional office space. A rare opportunity to experience the finest in new construction, where timeless architectural elegance meets today's most coveted amenities. Minutes to Hale Reservation. Ready for you to move right in.
- Listing Status:
- Active
- Date Added:
- November 3, 2026
- Data Last Updated:
- November 4, 2026 at 6:06PM
- Listing Office:
- Gibson Sotheby's International Realty : 781-329-8008
- Listing Agent:
- Theresa M. David : 781-910-9406
- MLS ID:
- 73598208

- General: Deck - CompositeProfessional LandscapingSprinkler System
- Style: Colonial
- Parking: AttachedGarage Door OpenerPaved DriveOff StreetParking spaces: 11
- Roofing: Shingle
- Windows: Insulated Windows
- General: FrameConcrete Perimeter
- Road/Access: Public
- Originating MLS: MLS Property Information Network
- County: Norfolk
- Zoning: RC
- Utilities: for Gas RangeWasher Hookup
- Water: Public
- Sewer: Public Sewer
- Source: MLS Property Information Network
This listing courtesy of Theresa M. David , Gibson Sotheby's International Realty
Monthly Payment
- Principal & Interest $
- Property Taxes $
- Home Insurance $
- VA Funding Fee $