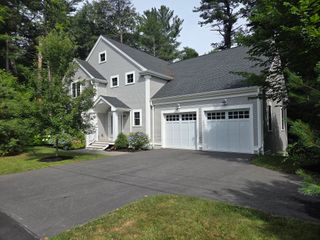
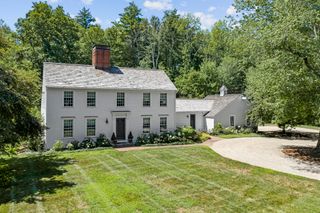
54 Maple Street, Concord, MA 01742
- 4 beds |
- 5 baths |
- 4,188 sqft
 Single-Family Home
 Built in 2026
 10,019sqft lot
 2 car garage
 $594/sqft
 Listed 25 days ago
Property Description
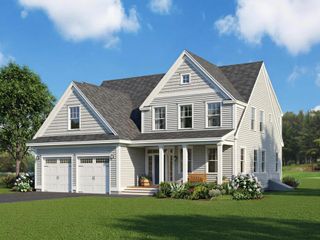
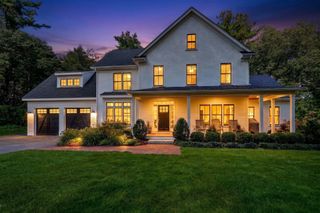
A standout new construction offering in the heart of West Concord by one of the area’s most reputable builders. This is the kind of new construction West Concord rarely sees - beautifully built, thoughtfully detailed, and designed to feel entirely at home in its surroundings. Timeless New England architecture gives way to a warm, bright and refined interior with 9-foot ceilings, natural oak hardwood floors, substantial millwork, and exceptional natural light. At the heart of the home, an expansive kitchen with an 8-foot island, walk-in pantry, and Thermador appliances opens effortlessly to the fireplaced family room and rear patio - creating a space equally suited to everyday living and entertaining. A private study with glass doors and floor-to-ceiling bookcases, elegant dining room, and tailored mudroom bring character and purpose to the main level. Upstairs, the serene primary suite features a spa-like bath and walk-in closet, complemented by an ensuite bedroom, two additional bedrooms with a Jack-and-Jill bath, and dedicated laundry. The finished lower level extends the home beautifully with an office, recreation room, gym/game space, and full bath. Andersen 400 Series windows, four-zone air-source heat pumps, 400-amp service, and EV charging reflect the same attention to quality throughout. And the setting is every bit as compelling as the home itself - behind sits Rideout Park and just moments from West Concord Village, the commuter rail, shops, restaurants, and Bruce Freeman Rail Trail. Few new homes offer this combination of craftsmanship, scale, and true village living. 54 Maple represents West Concord living at its finest.
- Listing Status:
- Active
- Date Added:
- October 1, 2026
- Data Last Updated:
- October 26, 2026 at 6:06PM
- Listing Office:
- Compass : 617-206-3333
- Listing Agent:
- Team Suzanne and Company : 781-275-2156
- MLS ID:
- 73585348

- General: PatioProfessional LandscapingSprinkler System
- Style: Colonial
- Parking: AttachedPaved DriveOff StreetPavedParking spaces: 6
- Roofing: Shingle
- Windows: Insulated Windows
- General: FrameConcrete Perimeter
- Road/Access: Public
- Originating MLS: MLS Property Information Network
- County: Middlesex
- Zoning: C453817
- Utilities: for Electric RangeWasher HookupCircuit Breakers
- Water: Public
- Sewer: Public Sewer
- Source: MLS Property Information Network
This listing courtesy of Team Suzanne and Company , Compass
Monthly Payment
- Principal & Interest $
- Property Taxes $
- Home Insurance $
- VA Funding Fee $