1444 Main Street, Concord, MA 01742
- 4 beds |
- 4 baths |
- 4,071 sqft
 Single-Family Home
 Built in 2026
 10,454sqft lot
 2 car garage
 $516/sqft
 Listed 25 days ago
Property Description
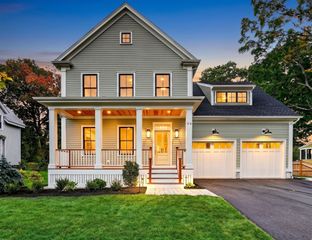
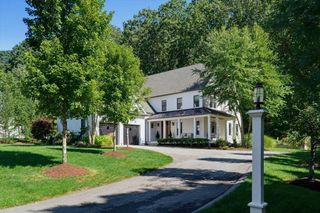
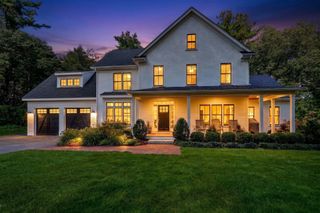
New construction in West Concord, nearing completion for early fall. This Colonial offers four bedrooms, 3.5 baths and more than 4,000 square feet of living area, with hardwood floors throughout and an open floor plan that caters to the way you live. The kitchen features a large center island, quartz countertops and stainless-steel appliances. Sidewalks lead directly to Thoreau Elementary School or into West Concord Village, where coffee shops, bakeries, restaurants, local boutiques, fitness studios, Bruce Freeman Rail Trail, Rideout Playground and commuter rail service to Cambridge and Boston are all close at hand. Enjoy access to the award-winning Concord Conservatory of Music, Fowler Library and an active Cultural District offering events for the whole family. In a market where location and quality command a premium, this home delivers both at a compelling price. Quality construction, unbeatable convenience and outstanding value make this a property not to be missed.
- Listing Status:
- Active
- Date Added:
- October 1, 2026
- Data Last Updated:
- October 26, 2026 at 5:06PM
- Listing Office:
- Barrett Sotheby's International Realty : 978-369-6453
- Listing Agent:
- Gregory E. Higgins : 508-380-4858
- MLS ID:
- 73585075

- General: PorchPatioRain GuttersProfessional LandscapingSprinkler System
- Style: Colonial
- Parking: AttachedPaved DriveOff StreetPavedParking spaces: 5
- Roofing: Shingle
- Windows: Insulated Windows
- General: FrameConcrete Perimeter
- Road/Access: Public
- Originating MLS: MLS Property Information Network
- County: Middlesex
- Zoning: Res C
- Utilities: for Electric Rangefor Electric Ovenfor Electric DryerWasher HookupCircuit Breakers
- Water: Public
- Sewer: Public Sewer
- Source: MLS Property Information Network
This listing courtesy of Gregory E. Higgins , Barrett Sotheby's International Realty
Monthly Payment
- Principal & Interest $
- Property Taxes $
- Home Insurance $
- VA Funding Fee $