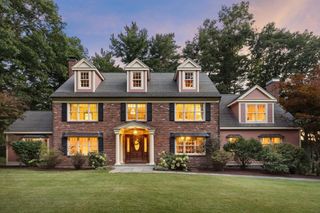
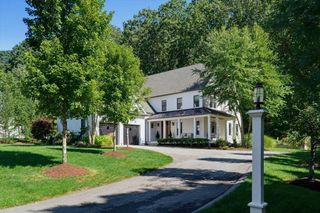
90 Deacon Haynes Rd, Concord, MA 01742
- 4 beds |
- 3 baths |
- 4,010 sqft
 Single-Family Home
 Built in 1964
 1.84acre lot
 2 car garage
 $449/sqft
 Listed 18 days ago
Property Description
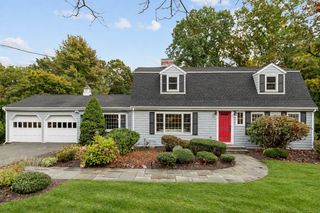
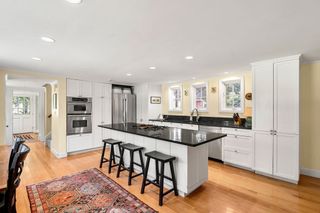
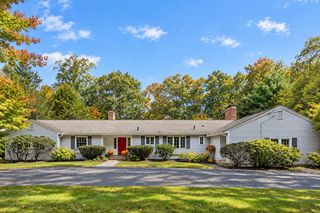
Some homes you tour. This one you settle into. Set on 1.84 acres in Concord, MA, this distinctive 4-bedroom Colonial with a dedicated home office offers 11 rooms designed for living, working & entertaining. Inside, enjoy a front-to-back fireplaced living room, fireplaced family room opening to the deck, formal dining room, renovated white kitchen with quartz counters, 1st-floor laundry & newly refinished hardwood floors upstairs. The finished lower level adds personality with a striking brick bar, live-edge wood top & adjoining wine cellar—an unexpected gathering space. Outdoors, this property truly sets itself apart with an expansive stamped patio, built-in grill station, circular fire pit terrace, covered pavilion, deck & full-size fenced sport court ready for tennis, pickleball, basketball—or all three. Freshly painted exterior, new 2026 septic system & newly paved driveway add to the appeal. A special Concord home built for gathering, entertaining & enjoying life—inside and out. This house comes with a REDUCED RATE as low as 6.25% (APR 6.794%) as of 10/09/2026 through List & Lock™. (speak with listing agent)
- Listing Status:
- Active
- Date Added:
- October 8, 2026
- Data Last Updated:
- October 26, 2026 at 4:06PM
- Listing Office:
- Gibson Sotheby's International Realty : 781-894-8282
- Listing Agent:
- Ann Atamian : 774-249-8718
- MLS ID:
- 73588565

- General: DeckDeck - VinylPatioCovered Patio/DeckBalconyTennis Court(s)Rain GuttersStorageScreens
- Style: Colonial
- Parking: AttachedGarage Door OpenerWorkshop in GaragePaved DrivePavedParking spaces: 12
- Roofing: Shingle
- Windows: Insulated WindowsScreens
- General: FrameConcrete Perimeter
- Road/Access: Public
- Originating MLS: MLS Property Information Network
- County: Middlesex
- Zoning: AAM:012D B:3021 L:0000457075
- Utilities: for Electric Rangefor Electric Ovenfor Electric DryerWasher Hookup
- Water: Public
- Sewer: Private Sewer
- Source: MLS Property Information Network
This listing courtesy of Ann Atamian , Gibson Sotheby's International Realty
Monthly Payment
- Principal & Interest $
- Property Taxes $
- Home Insurance $
- VA Funding Fee $