322 Maynard Rd., Sudbury, MA 01776
- 4 beds |
- 4 baths |
- 4,270 sqft
 Single-Family Home
 Built in 2018
 4.68acre lot
 2 car garage
 $466/sqft
 Listed 26 days ago
Property Description
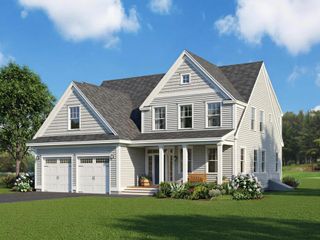
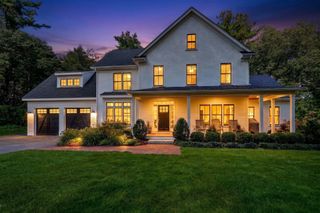
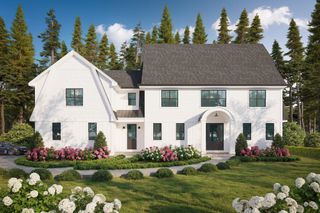
Set gracefully back from the road on just over 4 acres, this exceptional modern farmhouse offers more than 4,000 square feet of beautifully appointed living space across three expansive levels. Featuring four bedrooms and three-and-a-half bathrooms, the home effortlessly blends sophisticated style, warmth, and timeless character. Soaring ceilings, elegant French doors, and a beautifully crafted custom staircase add architectural distinction throughout. Each generously sized bedroom features two or more closets, providing exceptional storage. The thoughtfully designed floor plan offers a seamless, comfortable flow for everyday living and elegant entertaining. A spectacular third-floor great room—an impressive, versatile retreat ideal for a media room, home office, recreation space. Refined yet inviting, this remarkable residence is a true celebration of modern farmhouse living. Excellent commuter location - 35 minutes to Boston. Subject to sellers finding suitable housing. Showings begin on Saturday, 10/3 by accompanied appointment only.
- Listing Status:
- Active
- Date Added:
- September 30, 2026
- Data Last Updated:
- October 26, 2026 at 5:06PM
- Listing Office:
- Cameron Prestige, LLC : 857-331-5127
- Listing Agent:
- Debbie Connolly : 978-399-8351
- MLS ID:
- 73584402

- General: PorchProfessional LandscapingSprinkler SystemScreensStone Wall
- Style: ContemporaryFarmhouse
- Parking: AttachedPaved DriveOff StreetPavedParking spaces: 10
- Windows: Insulated WindowsScreens
- General: FrameConcrete Perimeter
- Road/Access: Public
- Originating MLS: MLS Property Information Network
- County: Middlesex
- Zoning: RA780620
- Utilities: for Gas Range
- Water: Public
- Sewer: Private Sewer
- Source: MLS Property Information Network
- Exclusions: Sauna Is Negotiable.
This listing courtesy of Debbie Connolly , Cameron Prestige, LLC
Monthly Payment
- Principal & Interest $
- Property Taxes $
- Home Insurance $
- VA Funding Fee $