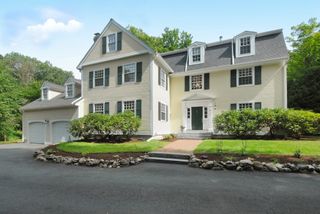
39 Rollingwood Ln, Concord, MA 01742
- 3 beds |
- 4 baths |
- 3,511 sqft
 Single-Family Home
 Built in 1963
 1.05acre lot
 2 car garage
 $454/sqft
 Listed 19 days ago
Property Description
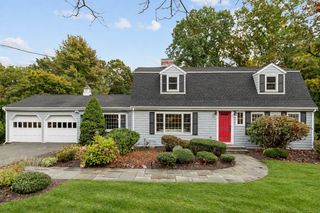
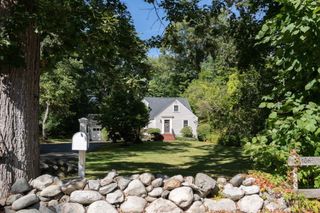
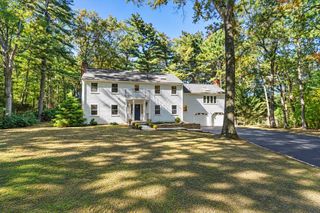
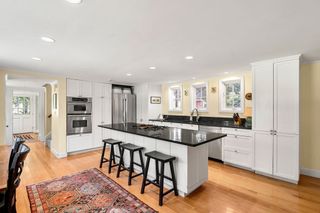
Discover easy one-level living surrounded by nature. Set on a peaceful cul-de-sac above Mattison Field conservation lands, this inviting property enjoys scenic walking trails nearby. Inside, the living room makes a wonderful first impression with a large bay window, fireplace and warm wood floors. Open to the dining room, these spaces are equally suited for everyday meals, gatherings and celebrations. The well-appointed eat-in kitchen flows into the fireplaced family room, where skylights fill the space with natural light and a wall of doors connects to both a screened porch for warm-weather and a sunroom to enjoy throughout the year. A half bath with laundry and built-ins throughout, adds character and function. Privately arranged at the opposite end are 3 bedrooms including the the main suite with double vanity spa-like bath, plus a full family bath. The finished lower level beautifully extends the living space with a new full bath with steam shower and versatile space ready to adapt to your lifestyle. An attached two-car garage complete this inviting offering, combining easy one-level living, generous spaces and a peaceful setting.
- Listing Status:
- Active
- Date Added:
- October 7, 2026
- Data Last Updated:
- October 26, 2026 at 4:06PM
- Listing Office:
- Coldwell Banker Realty - Concord : 978-369-1000
- Listing Agent:
- Senkler, Pasley & Whitney : 978-505-2652
- MLS ID:
- 73587924

- General: Porch - ScreenedRain GuttersSprinkler System
- Style: Ranch
- Parking: AttachedGarage Door OpenerGarage Faces SidePaved DrivePavedParking spaces: 8
- Roofing: Shingle
- General: FrameConcrete Perimeter
- Road/Access: Public
- Originating MLS: MLS Property Information Network
- County: Middlesex
- Zoning: AAM:013F B:3631 L:0000457557
- Utilities: for Gas Rangefor Electric Ovenfor Electric DryerWasher HookupCircuit Breakers
- Water: Public
- Sewer: Private Sewer
- Source: MLS Property Information Network
- Exclusions: Wine Refrigerator In Basement
This listing courtesy of Senkler, Pasley & Whitney , Coldwell Banker Realty - Concord
Monthly Payment
- Principal & Interest $
- Property Taxes $
- Home Insurance $
- VA Funding Fee $