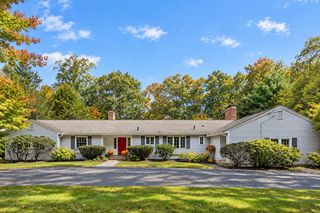
71 Bristers Hill Rd, Concord, MA 01742
- 4 beds |
- 4 baths |
- 3,521 sqft
 Single-Family Home
 Built in 1964
 0.93acre lot
 2 car garage
 $496/sqft
 Listed 11 days ago
Property Description
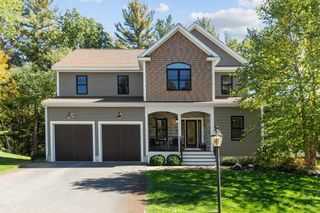
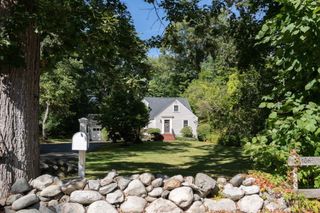
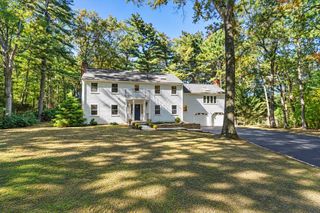
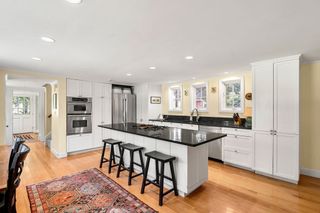
Beautifully sited on a quiet cul-de-sac, this inviting 4-bedroom, 3.5-bath home on a .93 acre parcel offers exceptional curb appeal, versatile living spaces and a wonderful sense of privacy. A first-floor primary suite provides the ease of one-level living, while hardwood floors add warmth and character throughout. The expansive, walk-out lower level offers remarkable flexibility, featuring a spacious newly renovated recreation room, a comfortable family room with surround sound, and a separate fireside living area with picture windows overlooking the backyard. A dedicated NEW wellness room with sauna, and full bath creates a private retreat for relaxation and rejuvenation. Outside, a generous two-tiered deck with new, low-maintenance decking overlooks one of the neighborhood's most exceptional backyards. Expansive, level and beautifully private, the grounds offer endless possibilities for outdoor recreation, entertaining and everyday enjoyment. Tucked away in a peaceful neighborhood setting, yet within walking distance of the high school and convenient to Route 2, Walden Pond and nearby trails, this special property offers an appealing combination of privacy, comfort and convenience.
- Listing Status:
- Active
- Date Added:
- October 15, 2026
- Data Last Updated:
- October 26, 2026 at 3:07PM
- Listing Office:
- Coldwell Banker Realty - Concord : 978-369-1000
- Listing Agent:
- Senkler, Pasley & Whitney : 978-505-2652
- MLS ID:
- 73591456

- General: Deck - CompositeRain GuttersSprinkler System
- Style: Cape
- Parking: AttachedGarage Door OpenerPaved DriveOff StreetPavedParking spaces: 8
- Roofing: Shingle
- Windows: Window(s) - PictureInsulated Windows
- General: FrameConcrete Perimeter
- Road/Access: Public
- Originating MLS: MLS Property Information Network
- County: Middlesex
- Zoning: AM:011H B:0278 L:0000456875
- Utilities: for Gas Rangefor Electric Ovenfor Electric DryerWasher HookupCircuit Breakers
- Water: Public
- Sewer: Private Sewer
- Source: MLS Property Information Network
This listing courtesy of Senkler, Pasley & Whitney , Coldwell Banker Realty - Concord
Monthly Payment
- Principal & Interest $
- Property Taxes $
- Home Insurance $
- VA Funding Fee $