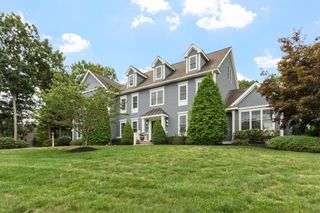
10 Dudley Rd, Bedford, MA 01730
- 5 beds |
- 5 baths |
- 5,444 sqft
 Single-Family Home
 Built in 2014
 1.03acre lot
 2 car garage
 $376/sqft
 Listed 1 month ago
Property Description
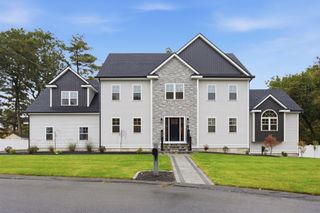
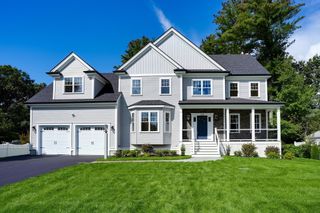
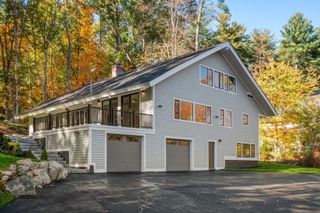
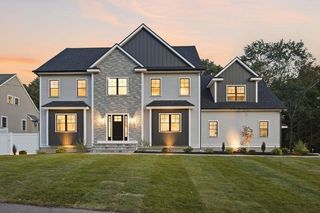
Tucked away from the road on a sprawling acre, 10 Dudley offers a rare sense of retreat and space. The setting is truly special, positioned directly across from picturesque horse paddocks that provide a serene, pastoral backdrop to daily life. With a lot this size, there’s more than enough room to dream big—whether that means installing a pool or creating an expansive outdoor oasis.This younger Colonial is designed for both connection and productivity. The heart of the home features a bright, open floor plan that flows effortlessly, complemented by a dedicated first-floor office for those seeking a quiet workspace. Upstairs, you’ll find 4+ bedrooms, including a generous primary suite that serves as a true sanctuary. For a bit of solitude, the third-floor hideaway offers a versatile bonus space, perfect for a hobby room or a private getaway.The entertainment possibilities reach a new level in the impressive walk-out lower level. This finished space feels like a natural extension of the home, complete with a full bathroom and a dedicated movie theater for cozy screenings. Whether you’re hosting a crowd or enjoying a quiet evening in, this property offers the perfect balance of a modern layout and peaceful, expansive surroundings.
- Listing Status:
- Active
- Date Added:
- September 23, 2026
- Data Last Updated:
- October 27, 2026 at 12:06AM
- Listing Office:
- Compass : 617-206-3333
- Listing Agent:
- Team Suzanne and Company : 781-275-2156
- MLS ID:
- 73581455

- General: PorchDeck - CompositePatioSprinkler SystemGardenStone Wall
- Style: Colonial
- Parking: AttachedGarage Door OpenerPaved DriveOff StreetPavedParking spaces: 10
- Roofing: Shingle
- Windows: Insulated Windows
- General: FrameConcrete Perimeter
- Road/Access: Public
- Originating MLS: MLS Property Information Network
- County: Middlesex
- Zoning: RM:026 P:0004350608
- Utilities: for Gas Rangefor Gas DryerCircuit Breakers200+ Amp Service
- Water: Public
- Sewer: Public Sewer
- Source: MLS Property Information Network
- Exclusions: Please See Attached List For Inclusions/ExclusionsThank You.
This listing courtesy of Team Suzanne and Company , Compass
Monthly Payment
- Principal & Interest $
- Property Taxes $
- Home Insurance $
- VA Funding Fee $