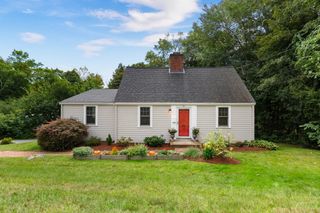
282 Lowell Street, Lexington, MA 02420
- 4 beds |
- 3 baths |
- 1,893 sqft
 Single-Family Home
  Built in 1951
  0.29acre lot
 —— car garage
  $607/sqft
  Listed 3 days ago
Property Description
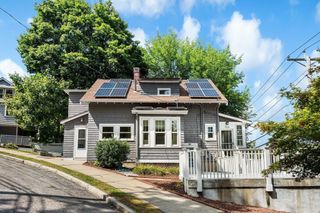
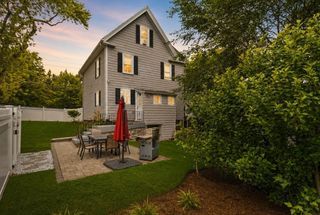
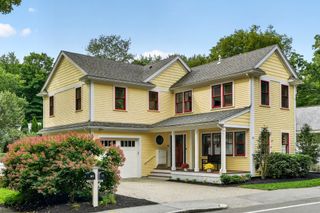
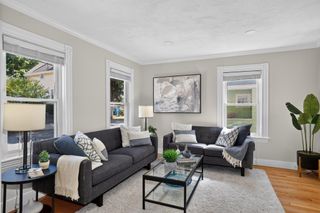
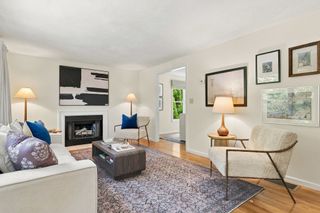
Move right in to this beautifully renovated 4 Bedroom, 2.5 Bathroom timeless New England Colonial. Set significantly back from the street and surrounded by mature trees and custom wood privacy fencing, this property offers an exceptionally private setting while maintaining convenient access to the main road. The First Floor Bedroom Suite is ideal for a primary retreat, in-law, or playroom. Updated eat-in Kitchen with granite countertops, gorgeous hand-finished Winchester® tile, stainless appliances, and refinished antique wood flooring, plus Powder Room and glass door to Deck. Sun-filled front-to-back Living Room, spacious enough for both living and dining areas, boasts a natural fireplace with cast iron firebox, built-ins, and custom moldings. Elegant Home Office or dedicated Dining Room with classic wainscot paneling. Three Bedrooms and a full Bathroom complete the Second Floor with custom handcrafted shutters adding character throughout. The Lower Level offers a finished Den or Playroom, plus plenty of storage space and a Laundry area. Beautifully built spacious Deck and a brick and bluestone Patio with new gazebo overlook the private yard and exceptional landscaping. Freestanding shed plus attached heated space provide flexibility for a Home Office, studio, or storage. Steps from Harrington Elementary School and minutes from Whipple Hill, Lexington Center, major commuter routes, and more.
- Listing Status:
- Active
- Date Added:
- September 10, 2026
- Data Last Updated:
- September 13, 2026 at 12:06PM
- Listing Office:
- Coldwell Banker Realty - Lexington : 781-862-2600
- Listing Agent:
- Elizabeth P. Crampton : 781-389-4400
- MLS ID:
- 73575719

- General: DeckPatioRain GuttersStorageProfessional LandscapingSprinkler SystemDecorative LightingScreensGazeboGardenStone WallGazebo
- Style: Colonial
- Parking: Paved DriveOff StreetPavedParking spaces: 6
- Roofing: Shingle
- Windows: Screens
- General: FrameConcrete Perimeter
- Road/Access: Public
- Originating MLS: MLS Property Information Network
- County: Middlesex
- Zoning: RES551368
- Utilities: for Electric Rangefor Electric Dryer200+ Amp Service
- Water: Public
- Sewer: Public Sewer
- Source: MLS Property Information Network
This listing courtesy of Elizabeth P. Crampton , Coldwell Banker Realty - Lexington
Monthly Payment
- Principal & Interest $
- Property Taxes $
- Home Insurance $
- VA Funding Fee $

 New - 2 days ago