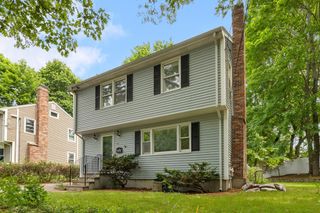
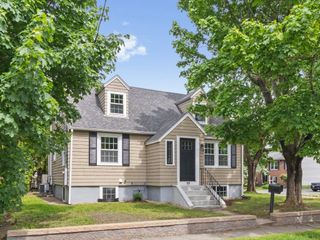
38 Albemarle Ave, Lexington, MA 02420
- 3 beds |
- 3 baths |
- 1,900 sqft
 Single-Family Home
  Built in 1972
  5,227sqft lot
 —— car garage
  $518/sqft
  Listed 4 days ago
Property Description
Terrific Lexington home! This pristine Colonial on a side street has been meticulously maintained by the current owners and it shows! From pretty hardwood floors to newer systems, replacement windows throughout, newer roof, insulation added, renovated baths, AC added with mini-splits, and so much more. Enjoy the welcoming living room with cozy fireplace, formal dining room, remodeled kitchen and powder room leading to 3 good size bedrooms and an updated bath on the second level. You’ll appreciate the bonus flexible living space in the finished lower level family room, office area, full bath and storage. Enjoy summer activities and relax on the deck in your private backyard. A welcoming home in a quiet Lexington neighborhood with easy access to the bike path, Great Meadows trails, swimming at the Arlington Res Beach, shopping, restaurants and public transportation. Welcome to your new home!
- Listing Status:
- Active
- Date Added:
- May 26, 2026
- Data Last Updated:
- May 30, 2026 at 7:08AM
- Listing Office:
- Barrett Sotheby's International Realty : 781-862-1700
- Listing Agent:
- Judith Moore : 781-264-2661
- MLS ID:
- 73523988

- General: DeckRain GuttersStorageScreens
- Style: ColonialGarrison
- Parking: Paved DriveParking spaces: 3
- Roofing: Shingle
- Windows: Insulated WindowsScreens
- General: FrameConcrete Perimeter
- Road/Access: Public
- Originating MLS: MLS Property Information Network
- County: Middlesex
- Zoning: Res549026
- Utilities: for Electric Rangefor Electric DryerWasher HookupCircuit Breakers
- Water: Public
- Sewer: Public Sewer
- Source: MLS Property Information Network
- Exclusions: Living Room Wall Tv And Family Room Wall Tv Are Excluded.
This listing courtesy of Judith Moore , Barrett Sotheby's International Realty
Monthly Payment
- Principal & Interest $
- Property Taxes $
- Home Insurance $
- VA Funding Fee $

 New - 2 days ago