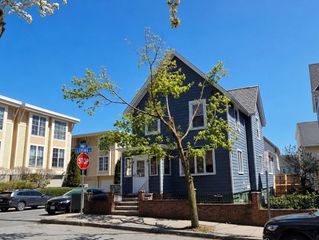
77 Forest St, Arlington, MA 02474
- 3 beds |
- 3 baths |
- 1,767 sqft
 Single-Family Home
  Built in 1978
  7,405sqft lot
 —— car garage
  $623/sqft
  Listed 2 days ago
Property Description
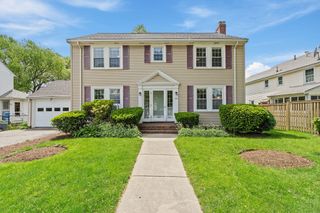
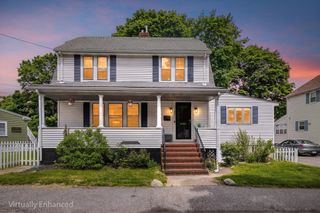
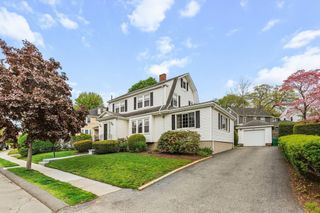
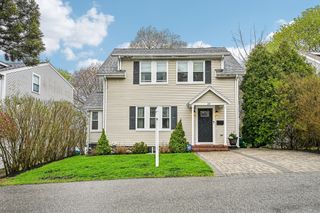
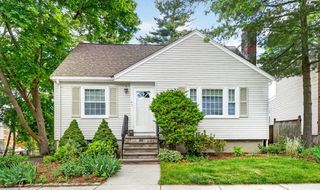
Single-family home with exceptional curb appeal in a highly desirable Arlington location. The entire house has been cosmetically updated, including fresh paint throughout, new upstairs flooring and rug, basement flooring, updated vanities, and new countertops. Enjoy biking, walking, or jogging. You’ll love the direct access to the Minuteman Bike Path and nearby playground—just open the back gate and you’re right there. There’s also a shed for additional storage. Inside, this immaculate home offers a light, airy feel with 3BD/2.5BA, and a stunning finished basement. The living room is filled with natural light, features a fireplace, flowing into the dining room with views of the beautifully landscaped backyard and a 400+ sq ft deck—perfect for entertaining and relaxing. The finished basement adds even more space for living and entertaining, along with a full bathroom. Conveniently located just half a mile to Arlington Heights shopping, and close to bus stops and Summer Street parking.
- Listing Status:
- Active
- Date Added:
- May 28, 2026
- Data Last Updated:
- May 30, 2026 at 7:08AM
- Listing Office:
- Redfin Corp. : 617-340-7803
- Listing Agent:
- Dennis McClosky : 508-887-2239
- MLS ID:
- 73526240

- General: DeckRain GuttersStorageScreensWorkshop
- Style: Garrison
- Parking: Off StreetDrivewayParking spaces: 3
- Roofing: Shingle
- Windows: Screens
- General: FrameConcrete Perimeter
- Road/Access: Public
- Originating MLS: MLS Property Information Network
- County: Middlesex
- Zoning: R1M:082.0 B:0008 L:0002324662
- Water: Public
- Sewer: Public Sewer
- Source: MLS Property Information Network
- Exclusions: None
This listing courtesy of Dennis McClosky , Redfin Corp.
Monthly Payment
- Principal & Interest $
- Property Taxes $
- Home Insurance $
- VA Funding Fee $

 New - 2 days ago