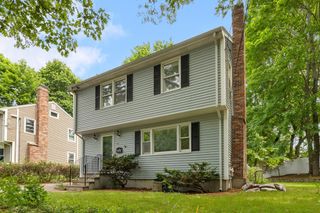
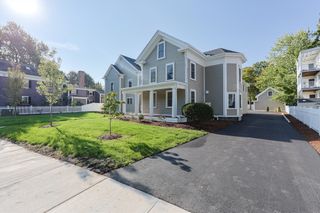
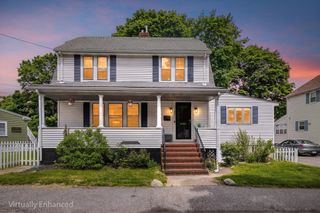
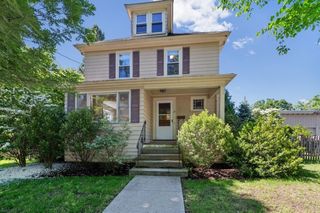
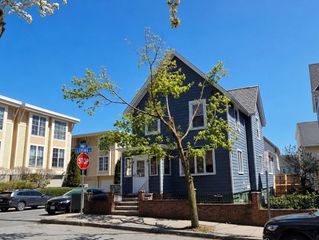
188 Brighton St, Belmont, MA 02478
- 3 beds |
- 3 baths |
- 1,863 sqft
 Single-Family Home
  Built in 1935
  6,534sqft lot
 1 car garage
  $641/sqft
  Listed 2 days ago
Property Description
This charming 3 BR, 2.5 bath center entrance Winn Brook colonial features an inviting foyer, front to back living room with a screened-in porch, formal dining room, updated kitchen and half bath on the first floor. Second floor consists of a front-to-back primary bedroom with en suite full bath, 2 large additional bedrooms, a full bath with tub and a nursery/office. Walk up attic and walk-out basement provide some excellent expansion potential. Hardwood floors, period molding, gas-insert fireplace, 1-car attached garage, and a large level backyard which is perfect for entertaining complete this lovely home. Short walk to schools, cafes, shops & commuter rail in Belmont Center as well as easy access to Harvard Sq bus transit, Alewife bike path & highways.
- Listing Status:
- Active
- Date Added:
- May 28, 2026
- Data Last Updated:
- May 30, 2026 at 7:08AM
- Listing Office:
- Berkshire Hathaway HomeServices Commonwealth Real Estate : 617-489-6900
- Listing Agent:
- David Hurley : 617-285-1522
- MLS ID:
- 73526196

- General: Porch - Enclosed
- Style: Colonial
- Parking: AttachedPaved DriveOff StreetPavedParking spaces: 3
- Roofing: Shingle
- Windows: Insulated Windows
- General: FrameConcrete Perimeter
- Road/Access: Public
- Originating MLS: MLS Property Information Network
- County: Middlesex
- Zoning: SCM:42 P:000061 S:361602
- Utilities: for Electric Rangefor Electric DryerCircuit Breakers100 Amp Service
- Water: Public
- Sewer: Public Sewer
- Source: MLS Property Information Network
This listing courtesy of David Hurley , Berkshire Hathaway HomeServices Commonwealth Real Estate
Monthly Payment
- Principal & Interest $
- Property Taxes $
- Home Insurance $
- VA Funding Fee $

 New - 2 days ago