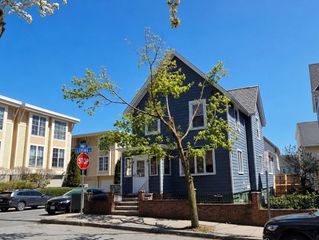
47 Essex St, Medford, MA 02155
- 4 beds |
- 3 baths |
- 2,053 sqft
 Single-Family Home
  Built in 1930
  6,098sqft lot
 1 car garage
  $579/sqft
  Listed 3 days ago
Property Description
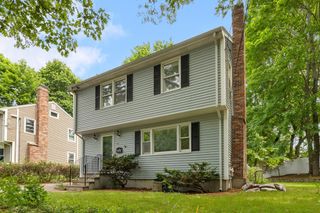
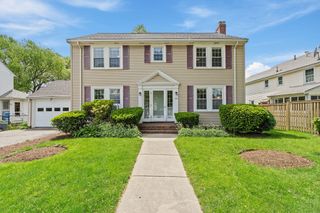
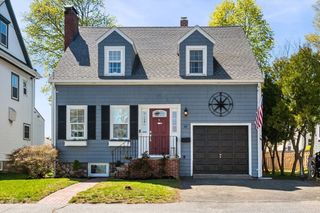
47 Essex St offers a phenomenal Medford location blending original character with thoughtful modern updates. This inviting home features a renovated kitchen with white cabinetry, updated counters, and stainless steel appliances, seamlessly connected to warm living spaces filled with natural light and hardwood floors throughout. A second-floor bathroom renovation enhances comfort and style, while the full attic renovation creates a private fourth bedroom with full bath, ideal as a primary suite. The home offers a smart, functional layout with additional expansion potential in the basement. Enjoy a fully fenced-in backyard with a spacious patio designed for entertaining and relaxation, along with a garage parking space. Set on a quiet tree-lined street, this property provides easy access to Route 93, commuter rail, bus routes, Whole Foods, and nearby Somerville, offering convenience, flexibility, and a wonderful place to call home.
- Listing Status:
- Active
- Date Added:
- May 27, 2026
- Data Last Updated:
- May 30, 2026 at 7:08AM
- Listing Office:
- Redfin Corp. : 617-340-7803
- Listing Agent:
- Joseph Pollack : 857-500-2561
- MLS ID:
- 73524682

- General: PorchDeckRain GuttersScreens
- Style: Colonial
- Parking: DetachedPaved DriveOff StreetPavedParking spaces: 4
- Roofing: Shingle
- Windows: Insulated WindowsStorm Window(s)Screens
- General: FrameConcrete PerimeterBlock
- Road/Access: Public
- Originating MLS: MLS Property Information Network
- County: Middlesex
- Zoning: resM:K06 B:0080636163
- Utilities: Circuit Breakers100 Amp Service
- Water: Public
- Sewer: Public Sewer
- Source: MLS Property Information Network
This listing courtesy of Joseph Pollack , Redfin Corp.
Monthly Payment
- Principal & Interest $
- Property Taxes $
- Home Insurance $
- VA Funding Fee $

 New - 2 days ago