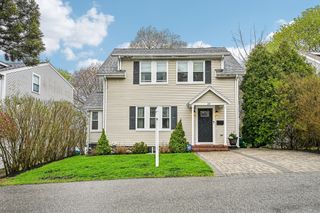
62 Elm St, Melrose, MA 02176
- 3 beds |
- 3 baths |
- 1,808 sqft
 Single-Family Home
  Built in 1940
  3,920sqft lot
 1 car garage
  $548/sqft
  Listed 3 days ago
Property Description
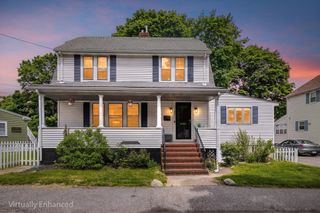
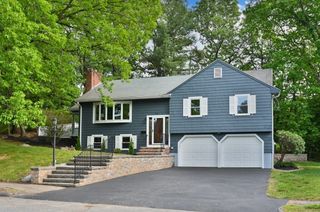
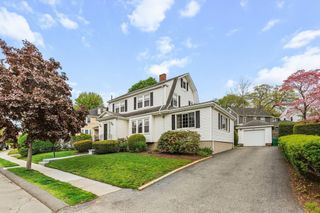
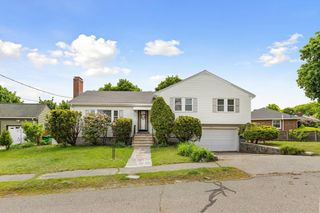
This isn’t just another Cape—it’s the one. Tucked into one of Melrose’s most walkable neighborhoods, this home delivers the trifecta: classic New England character, practical modern living, and a true primary suite—all with standout curb appeal. Step inside and you're home! The sun-drenched kitchen is perfect for entertaining, featuring a Thermador cooktop w/pot-filler & microwave & wall oven. The first floor flows beautifully from the kitchen to the dining room and into an oversized fireplaced living room. Off kitchen, a cozy screened-in porch begs for outdoor movie nights! Upstairs offers 3 generously sized bedrooms, full bath, storage closets & spacious primary suite with a large walk-in shower and ample storage. Need more? Mini splits for AC & a finished basement ideal for a home office, playroom, or den, an attached garage, 2 fireplaces, and a backyard made for relaxing and BBQs. All this in the Horace Mann neighborhood, a short walk to everything that makes Melrose so livable!
- Listing Status:
- Active
- Date Added:
- May 27, 2026
- Data Last Updated:
- May 30, 2026 at 6:06AM
- Listing Office:
- Leading Edge Real Estate : 781-979-0100
- Listing Agent:
- Lauren Maguire : 617-750-5263
- MLS ID:
- 73524885

- General: Porch - ScreenedProfessional Landscaping
- Style: Cape
- Parking: AttachedPaved DriveOff StreetParking spaces: 3
- Roofing: Shingle
- General: FrameStone
- Road/Access: Public
- Originating MLS: MLS Property Information Network
- County: Middlesex
- Zoning: URBM:D11 P:0000107659449
- Utilities: Circuit Breakers
- Water: Public
- Sewer: Public Sewer
- Source: MLS Property Information Network
- Exclusions: Washer/Dryer. See Inclusion/Exclusion List In Info Pack
This listing courtesy of Lauren Maguire , Leading Edge Real Estate
Monthly Payment
- Principal & Interest $
- Property Taxes $
- Home Insurance $
- VA Funding Fee $

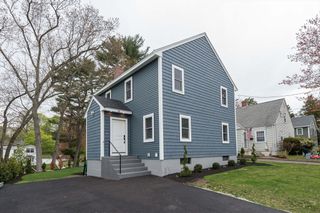
 New - 2 days ago