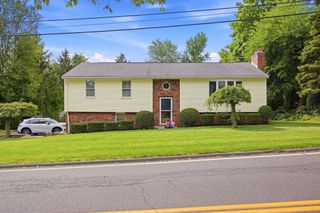
105 Longview, Longmeadow, MA 01106
- 3 beds |
- 3 baths |
- 2,616 sqft
 Single-Family Home
 Built in 1940
 0.5acre lot
 2 car garage
 $191/sqft
 Listed 1 month ago
Property Description
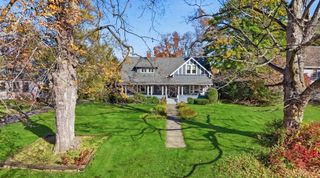
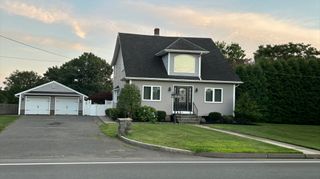
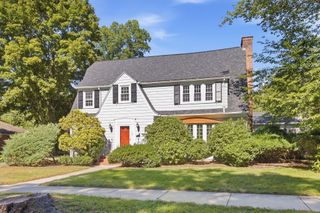
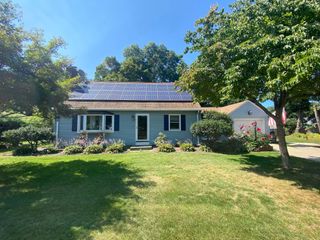
Welcome to a classic Colonial set on a level .75-acre lot with a circular driveway and exciting potential to make it your own! Whether you envision adding an ADU, cultivating an expansive garden, or transforming the extra shed with kennel into a dedicated hobby space, this property offers room to dream and grow. Inside, discover timeless details, including hardwood floors, built-in shelving, crown molding, and a wood-burning fireplace framed by a handsome cherry wood mantel. The kitchen sits conveniently adjacent to the dining room and opens to a beautiful, solid-cherry-paneled butler’s pantry, adding warmth and character to the home. Imagine converting the first-floor den back to its original fourth bedroom and exploring the possibility of creating a sought-after first floor primary suite. Upstairs, three additional bedrooms and two full baths provide a comfortable foundation for your vision. Rich in character, space, and opportunity, this special property invites you to reimagine its possibilities and create a home that reflects your own style and needs. A fabulous opportunity to bring your vision to life! Open House Saturday, October 17th from 11:00am -12:30pm
- Listing Status:
- Active
- Date Added:
- October 15, 2026
- Data Last Updated:
- November 19, 2026 at 7:07AM
- Listing Office:
- William Pitt Sotheby's International Realty : 860-777-1800
- Listing Agent:
- Nancy Maree : 413-250-4353
- MLS ID:
- 73591054

- General: Rain GuttersStorageSatellite DishKennel
- Style: Colonial
- Parking: AttachedGarage Faces SidePaved DrivePavedParking spaces: 9
- Roofing: Shingle
- Windows: Insulated Windows
- General: FrameConcrete PerimeterBrick/Mortar
- Road/Access: Public
- Originating MLS: MLS Property Information Network
- County: Hampden
- Zoning: Res2545668
- Utilities: for Electric Rangefor Electric Ovenfor Electric DryerWasher Hookup
- Water: Public
- Sewer: Public Sewer
- Source: MLS Property Information Network
This listing courtesy of Nancy Maree , William Pitt Sotheby's International Realty
Monthly Payment
- Principal & Interest $
- Property Taxes $
- Home Insurance $
- VA Funding Fee $

 New - 1 day ago