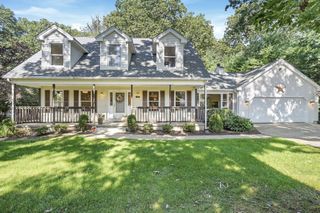
12 Kensington Ave, East Longmeadow, MA 01028
- 3 beds |
- 3 baths |
- 2,125 sqft
 Single-Family Home
  Built in 1978
  0.4acre lot
 2 car garage
  $231/sqft
  Listed 13 days ago
Property Description
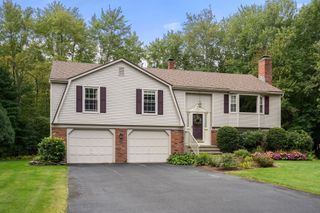
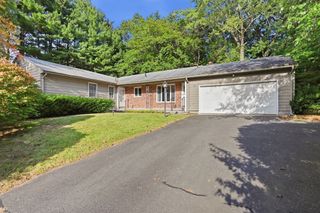
Welcome to this lovingly maintained, one-owner ranch situated on a private lot, just under half an acre in desirable East Longmeadow. This 3-bedroom, 2.5-bath home offers comfortable one-level living with an updated main bath with jetted deep tub, 2-car garage, and a spacious sunroom with vaulted ceilings overlooking the backyard.The finished walkout basement offers excellent potential for an in-law suite or additional living space, complete with a kitchenette, bathroom, and fireplace with wood stove insert. A second fireplace with wood stove insert adds warmth and character to the main level.Outside, enjoy your own private retreat with an in-ground pool and plenty of space for relaxing or entertaining. With flexible living space, a beautiful yard, and the pride of ownership that comes with a one-owner home, this East Longmeadow property is ready for its next chapter.
- Listing Status:
- Active
- Date Added:
- September 22, 2026
- Data Last Updated:
- October 5, 2026 at 2:07PM
- Listing Office:
- Berkshire Hathaway HomeServices Realty Professionals : 413-567-3361
- Listing Agent:
- The Denise DeSellier Team : 413-531-8985
- MLS ID:
- 73581011

- General: Deck - WoodPatioPool - IngroundHot Tub/SpaStorageProfessional LandscapingPrivate
- Style: Raised Ranch
- Pool: In Ground
- Parking: AttachedGarage Door OpenerPaved DrivePavedParking spaces: 6
- Roofing: Shingle
- General: FrameConcrete Perimeter
- Road/Access: Public
- Originating MLS: MLS Property Information Network
- County: Hampden
- Zoning: RCM:0002C B:0071 L:000A3658347
- Utilities: for Electric Rangefor Electric DryerWasher HookupIcemaker ConnectionCircuit Breakers
- Water: Public
- Sewer: Public Sewer
- Source: MLS Property Information Network
This listing courtesy of The Denise DeSellier Team , Berkshire Hathaway HomeServices Realty Professionals
Monthly Payment
- Principal & Interest $
- Property Taxes $
- Home Insurance $
- VA Funding Fee $

 New - 2 days ago